
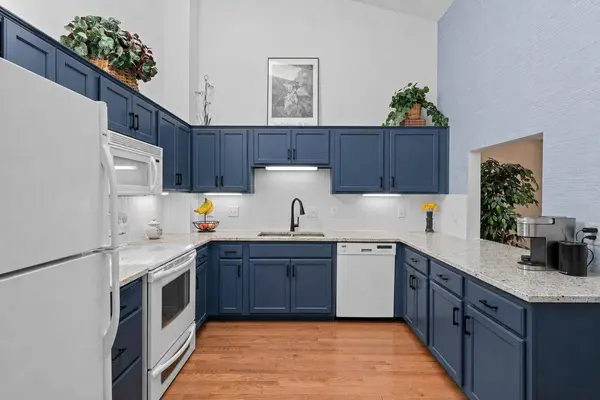
18258 Cascade DR
Eden Prairie, MN 55347
- 3 Beds
- 2 Baths Full Baths: 1
- 1,576 SqFt
- 2.18 Lot Size
- 1993 Year Built
GALLERY
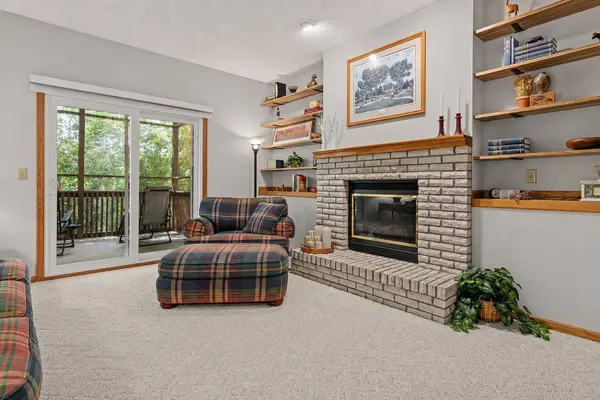
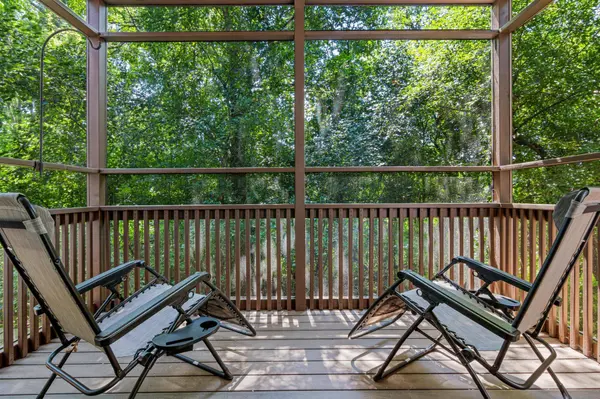
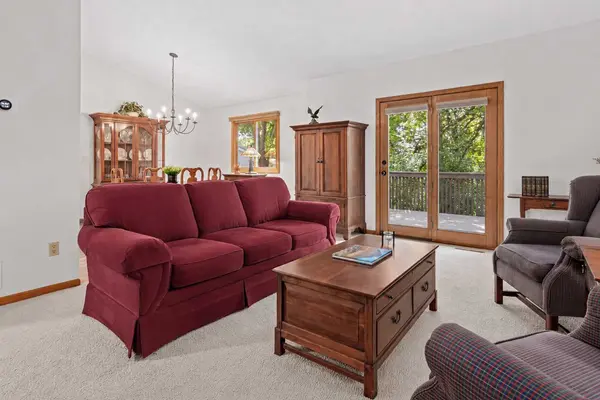
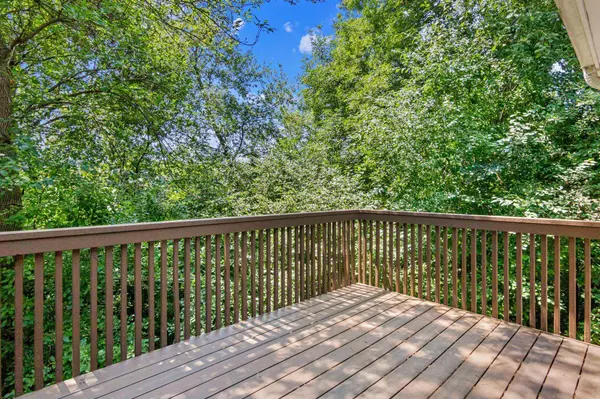
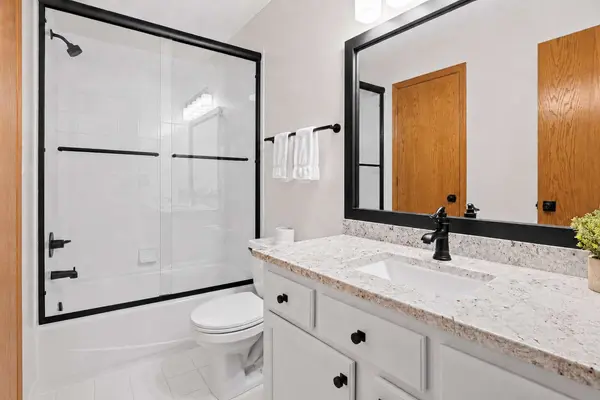
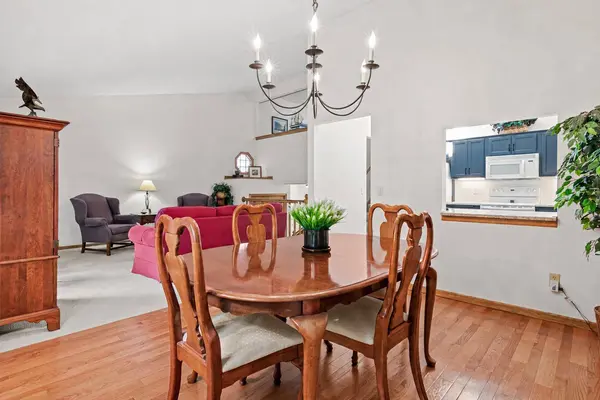
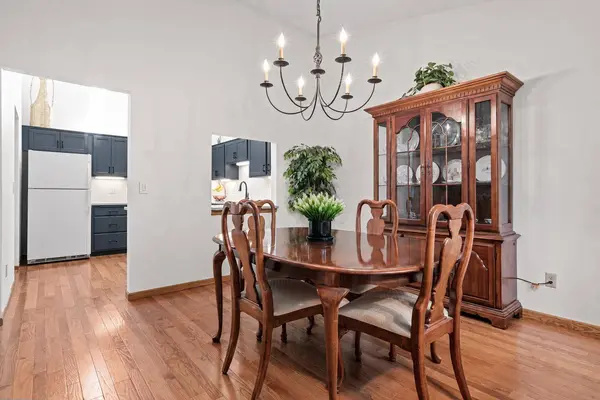
PROPERTY DETAIL
Key Details
Sold Price $319,900
Property Type Townhouse
Sub Type (TH) Side x Side
Listing Status Sold
Purchase Type For Sale
Square Footage 1, 576 sqft
Price per Sqft $202
Subdivision Condo 0674 Cascade Condo
MLS Listing ID 7111605
Sold Date 10/09/26
Bedrooms 3
Full Baths 1
Three Quarter Bath 1
HOA Fees $495/mo
Year Built 1993
Annual Tax Amount $3,645
Tax Year 2025
Contingent None
Lot Size 2.184 Acres
Lot Dimensions common
Property Sub-Type (TH) Side x Side
Location
State MN
County Hennepin
Zoning Residential-Single Family
Rooms
Basement Daylight/Lookout Windows, Finished, Full, Storage Space, Walkout
Dining Room Informal Dining Room
Building
Story Three Level Split
Foundation 611
Sewer City Sewer/Connected
Water City Water/Connected
Level or Stories Three Level Split
New Construction false
Interior
Heating Forced Air
Cooling Central Air
Fireplaces Number 1
Fireplaces Type Gas
Fireplace Yes
Appliance Dishwasher, Disposal, Dryer, Gas Water Heater, Microwave, Range, Refrigerator, Washer
Laundry Lower Level, Laundry Room
Exterior
Parking Features Attached Garage
Garage Spaces 2.0
Roof Type Asphalt
Schools
School District Eden Prairie
Others
HOA Fee Include Building Exterior,Hazard Insurance,Lawn Care,Maintenance Grounds,Sanitation,Snow Removal
SIMILAR HOMES FOR SALE
Check for similar Townhouses at price around $319,900 in Eden Prairie,MN
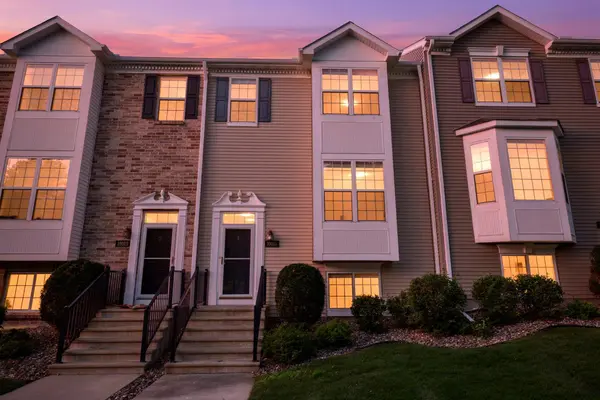
Active
$300,000
10015 Liatris LN, Eden Prairie, MN 55347
Listed by Darin Bjerknes of Real Broker, LLC3 Beds 2 Baths 1,820 SqFt
Contingent
$319,900
15729 Porchlight LN, Eden Prairie, MN 55347
Listed by Venkata Goli of Real Broker, LLC3 Beds 4 Baths 2,033 SqFt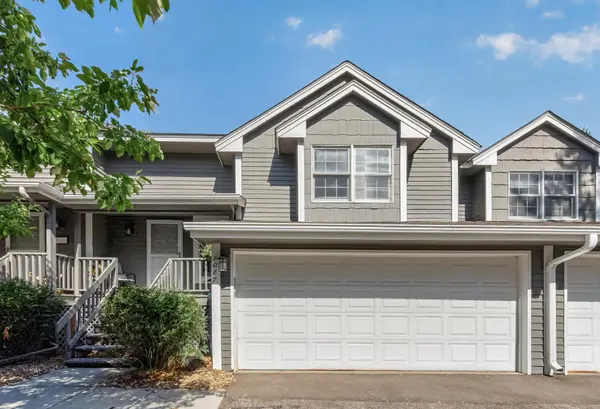
Contingent
$289,900
8087 Curtis LN, Eden Prairie, MN 55347
Listed by James Stiller of Keller Williams Classic Realty3 Beds 2 Baths 1,389 SqFt
CONTACT
