



4 Beds
2 Baths
1,570 SqFt
4 Beds
2 Baths
1,570 SqFt
Key Details
Property Type Multi-Family
Sub Type Twin Home
Listing Status Active
Purchase Type For Sale
Square Footage 1,570 sqft
Price per Sqft $219
Subdivision Burnsville Manor 3Rd Add
MLS Listing ID 7078894
Bedrooms 4
Full Baths 1
Three Quarter Bath 1
Year Built 1981
Annual Tax Amount $3,638
Tax Year 2026
Contingent None
Lot Size 6,621 Sqft
Lot Dimensions 50' X 133'
Property Sub-Type Twin Home
Property Description
Four bedrooms, two baths, a two-car garage, and no association dues — a combination that has become genuinely hard to find in Burnsville at this price.
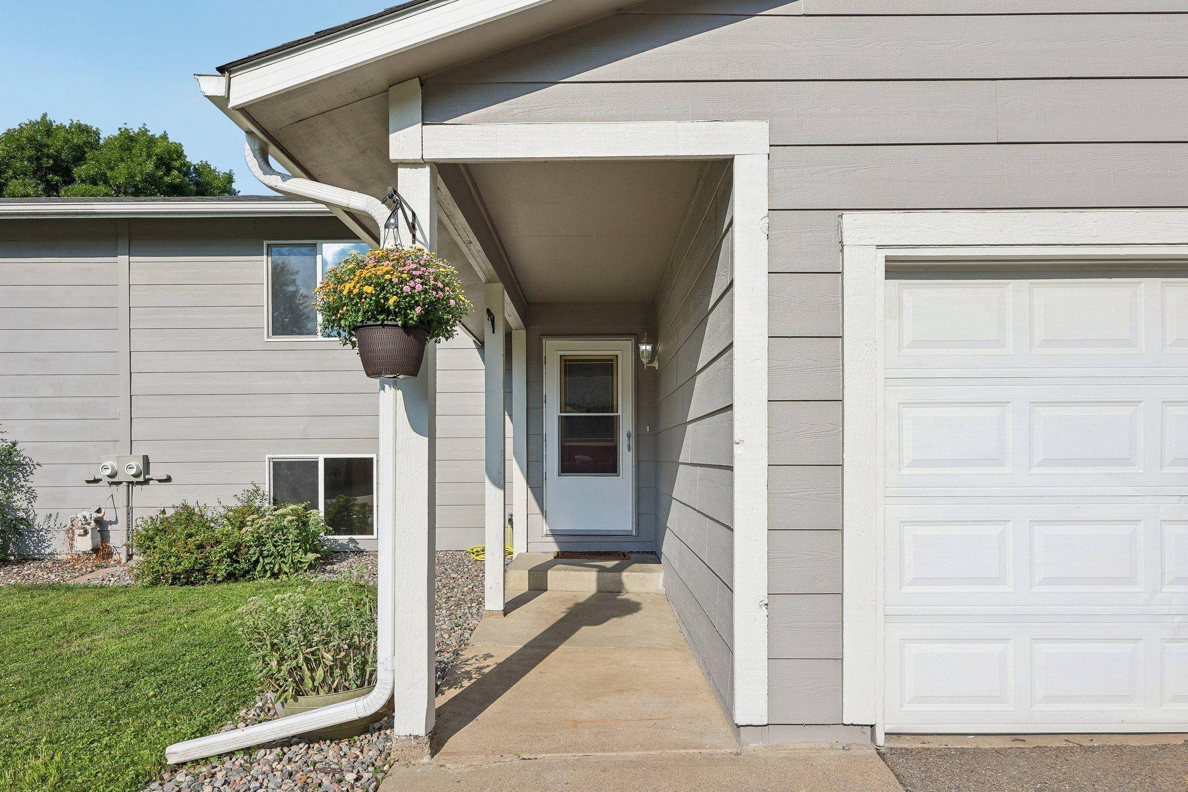
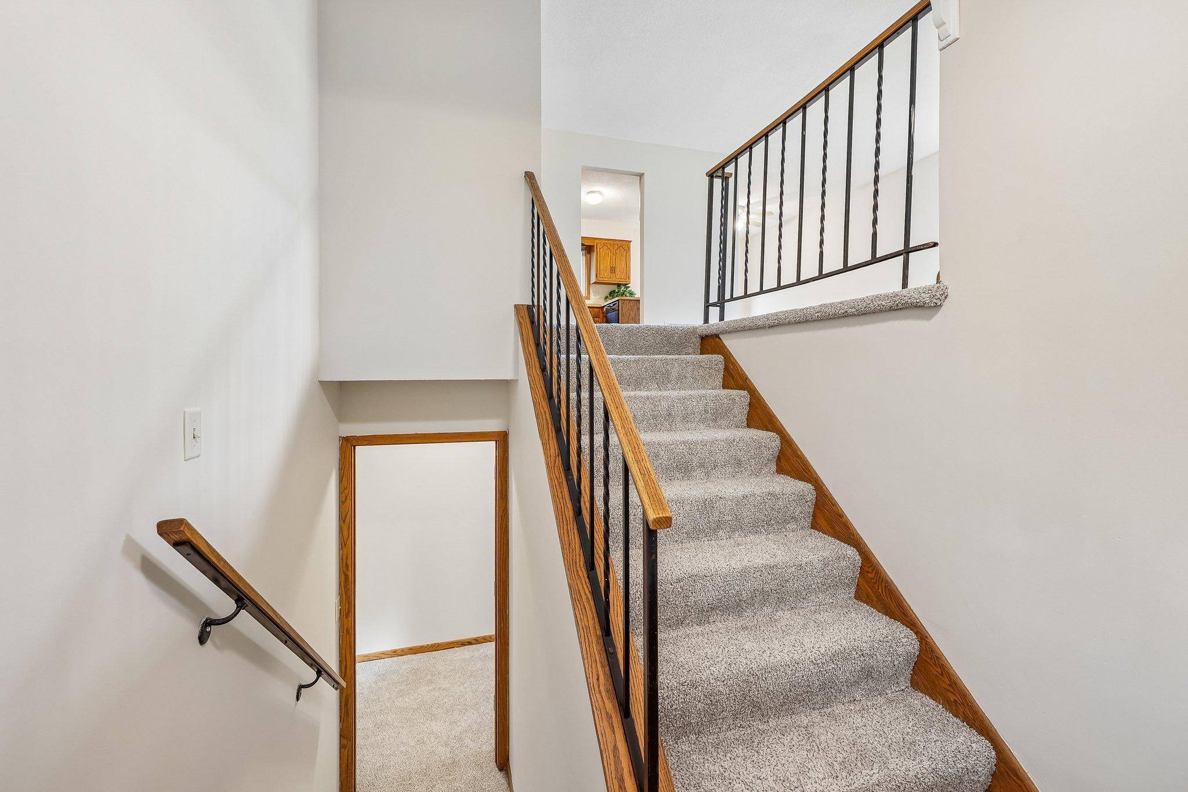
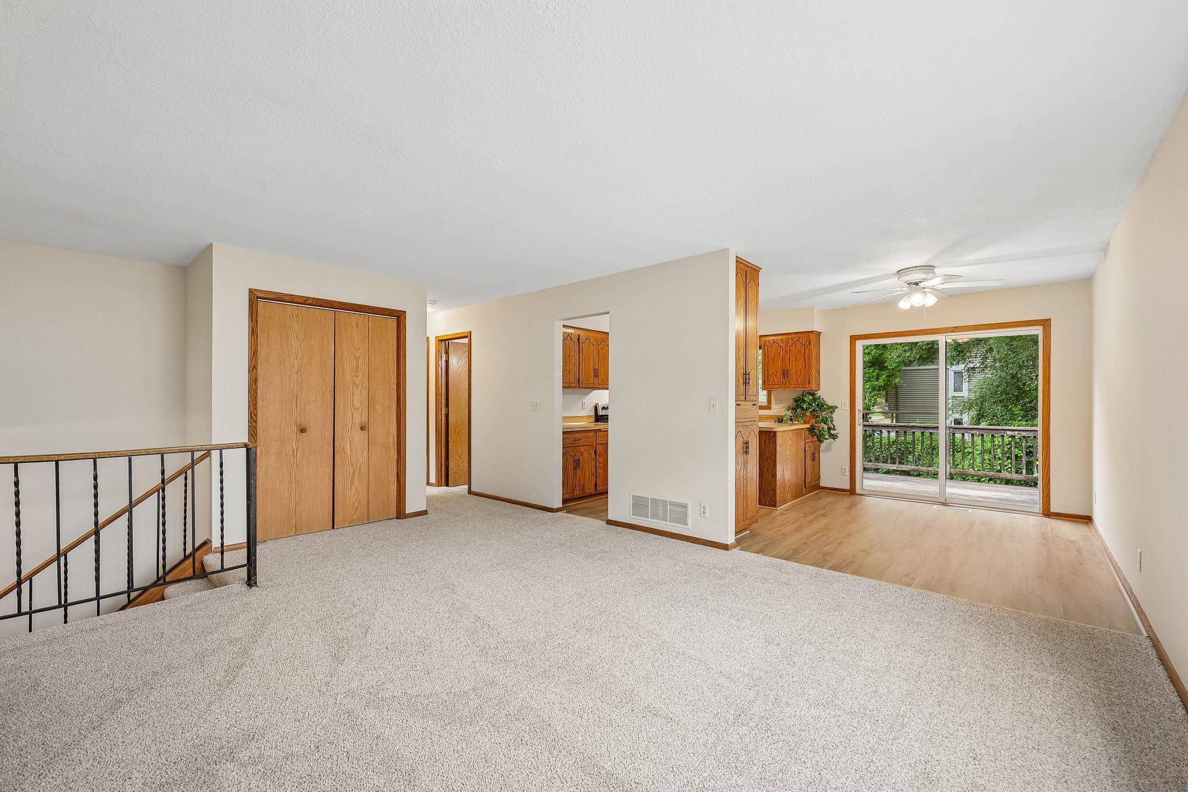
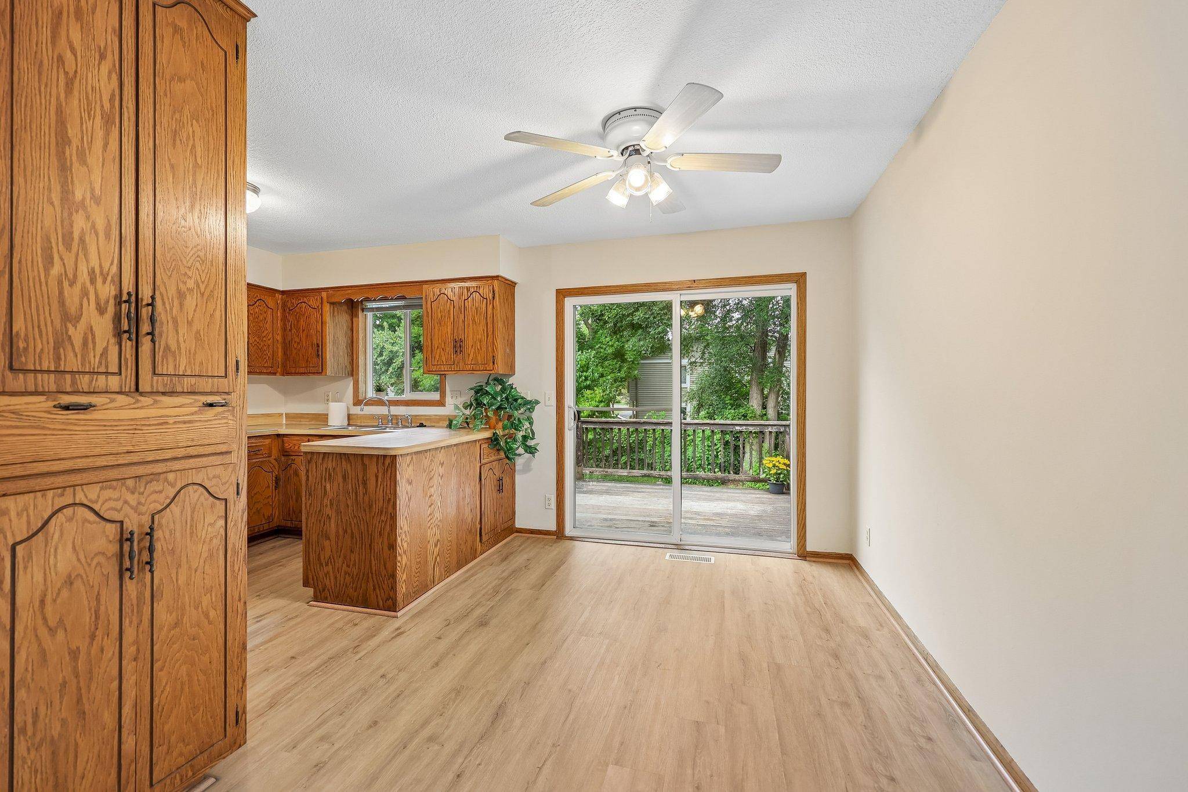
This 1,570 square foot twin home has been methodically prepared, not merely staged. New carpet runs throughout. Kitchen and entry flooring is new. Every wall and ceiling has been freshly painted, down to the inside of the front closet. Central air conditioning is new and the HVAC updated. New dishwasher, new garbage disposal, new laundry sink and faucet. New light fixtures in the kitchen, hallway and entry, and every outlet and vent cover in the house replaced or upgraded. The garage door was serviced with new cables and hardware, and the exterior locks were rekeyed to match — one key opens the front door, the interior garage door and the garage service door.
The upper level opens to a 17x14 living room and a combined kitchen and dining area, where a patio door leads to a private deck. Two bedrooms, including a 16x11 primary, share a full bath. Downstairs, a 23x14 family room anchors the lower level alongside two more bedrooms, a three-quarter bath, and the laundry.
The backyard has been given real thought: fully fenced, shaded by mature trees, with a paver patio, garden arch, and solar lighting that make the space as pleasant after dark as at midday. Fresh landscape rock has been laid throughout the property. A can of deck paint waits in the basement closet should the next owner wish to refresh it on their own schedule. The attached 21x19 garage includes benchwork and built-in storage.
All appliances stay, including the washer, dryer, and owned water softener. Natural gas forced air, city water and sewer, Burnsville-Eagan-Savage School District 191, and quick access to Highway 13 and I-35W.
Location
State MN
County Dakota
Zoning Residential-Single Family
Rooms
Basement Block
Dining Room Kitchen/Dining Room
Interior
Heating Forced Air
Cooling Central Air
Fireplace No
Appliance Dishwasher, Disposal, Dryer, Microwave, Range, Washer, Water Softener Owned
Laundry Lower Level
Exterior
Parking Features Attached Garage
Garage Spaces 2.0
Pool None
Roof Type Age Over 8 Years
Building
Lot Description Tree Coverage - Light
Story One
Foundation 703
Sewer City Sewer/Connected
Water City Water/Connected
Level or Stories One
Structure Type Frame
New Construction false
Schools
School District Burnsville-Eagan-Savage
Nearby School & Business
Get More Information
Agent License ID: 40658950