
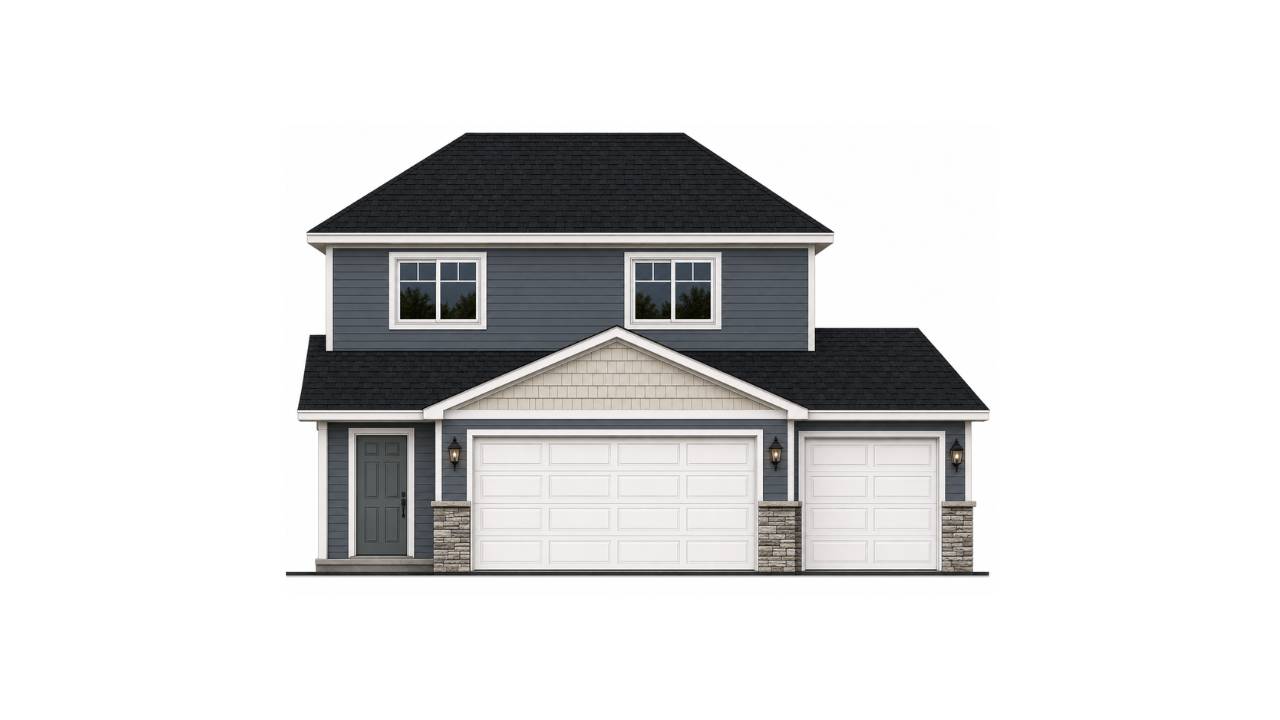

1827 Pierce ST S, Cambridge, MN 55008
REQUEST A TOUR If you would like to see this home without being there in person, select the "Virtual Tour" option and your agent will contact you to discuss available opportunities.
In-PersonVirtual Tour
$ 346,900
Est. payment | /mo

2 Beds

1 Bath

1,243 SqFt


Save
$ 346,900
Est. payment | /mo
Save

2 Beds

1 Bath

1,243 SqFt

Key Details

Property Type Single Family Home

Sub Type Single Family

Listing Status Active

Purchase Type For Sale

Square Footage 1,243 sqft

Price per Sqft $279

Subdivision Millside At Cambridge Shores

MLS Listing ID 7135374

Bedrooms 2

Full Baths 1

Year Built 2026

Tax Year 2026

Contingent None

Lot Size 6,534 Sqft

Lot Dimensions 55x117

Property Sub-Type Single Family

Property Description

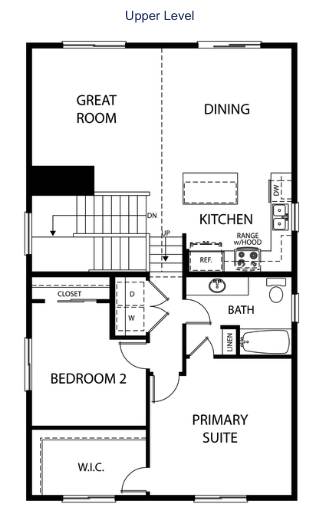
The right home. The right location. The right stage of life. Finding the right home shouldn't mean compromising on location or lifestyle. Millside at Cambridge Shores puts you close to everything Cambridge has to offer. Millside is just 1.5 miles from Cambridge's retail hub for shopping, dining, coffee, gas, medical services, and more. The future Lake Fannie park will also be just a short walk away, featuring a playground, trails, and a beach. With homes for first-time buyers, move-up buyers, and last-time buyers, Millside offers options for every stage of life—all in a location that's hard to beat. Come find your place at Millside. The 1243 floor plan is a split entry home with a lookout basement. It has finished square feet of 1243 with 2 bedrooms, 1 full bathroom with primary walk thru, and an open concept kitchen, dining, and living room layout with vaulted ceiling. The lower level lookout offer space to add your personal touches with the possibility for another bedroom, a family room, and another bathroom. Sod, front yard landscaping and irrigation included in price.
***Be sure to ask about our Flex Cash programs for buyers that work with our preferred lender and preferred title company.***

Location

State MN

County Isanti

Zoning Residential-Single Family

Rooms

Basement Daylight/Lookout Windows, Unfinished

Dining Room Kitchen/Dining Room

Interior

Heating Forced Air

Cooling Central Air

Fireplace No

Appliance Air-To-Air Exchanger, Dishwasher, Exhaust Fan, Microwave, Range, Refrigerator, Tankless Water Heater

Laundry Upper Level

Exterior

Parking Features Attached Garage

Garage Spaces 3.0

Roof Type Asphalt

Building

Story Split Entry (Bi-Level)

Foundation 636

Sewer City Sewer/Connected

Water City Water/Connected

Level or Stories Split Entry (Bi-Level)

Structure Type Concrete,Frame

New Construction true

Schools

School District Cambridge-Isanti

Listed by Brian Ingle • NextHome West Metro

Nearby School & Business

Get More Information

Andrew Beitler, MBA
Andrew Beitler, MBA

Agent License ID: 40658950

+1(612) 432-3873

1350 Game Farm Cir, Minnetrista, MN 55364

Full Name
Phone*
Message