




3 Beds
3 Baths
3,400 SqFt
3 Beds
3 Baths
3,400 SqFt
Key Details
Property Type Single Family Home
Sub Type Single Family
Listing Status Active
Purchase Type For Sale
Square Footage 3,400 sqft
Price per Sqft $170
Subdivision Thyrens Add 01
MLS Listing ID 7135977
Bedrooms 3
Full Baths 2
Half Baths 1
Year Built 1995
Annual Tax Amount $7,780
Tax Year 2026
Contingent None
Lot Size 0.983 Acres
Lot Dimensions 150x242
Property Sub-Type Single Family
Property Description
The main floor offers a beautiful primary suite with its own access to the expansive deck, where you can take in peaceful views of the private backyard and river. Multiple living spaces throughout the home provide room to gather, relax, entertain, or simply spread out. A dedicated home office offers the perfect work-from-home setup, while the versatile flex space can easily serve as an additional bedroom, guest room, or bonus living space.
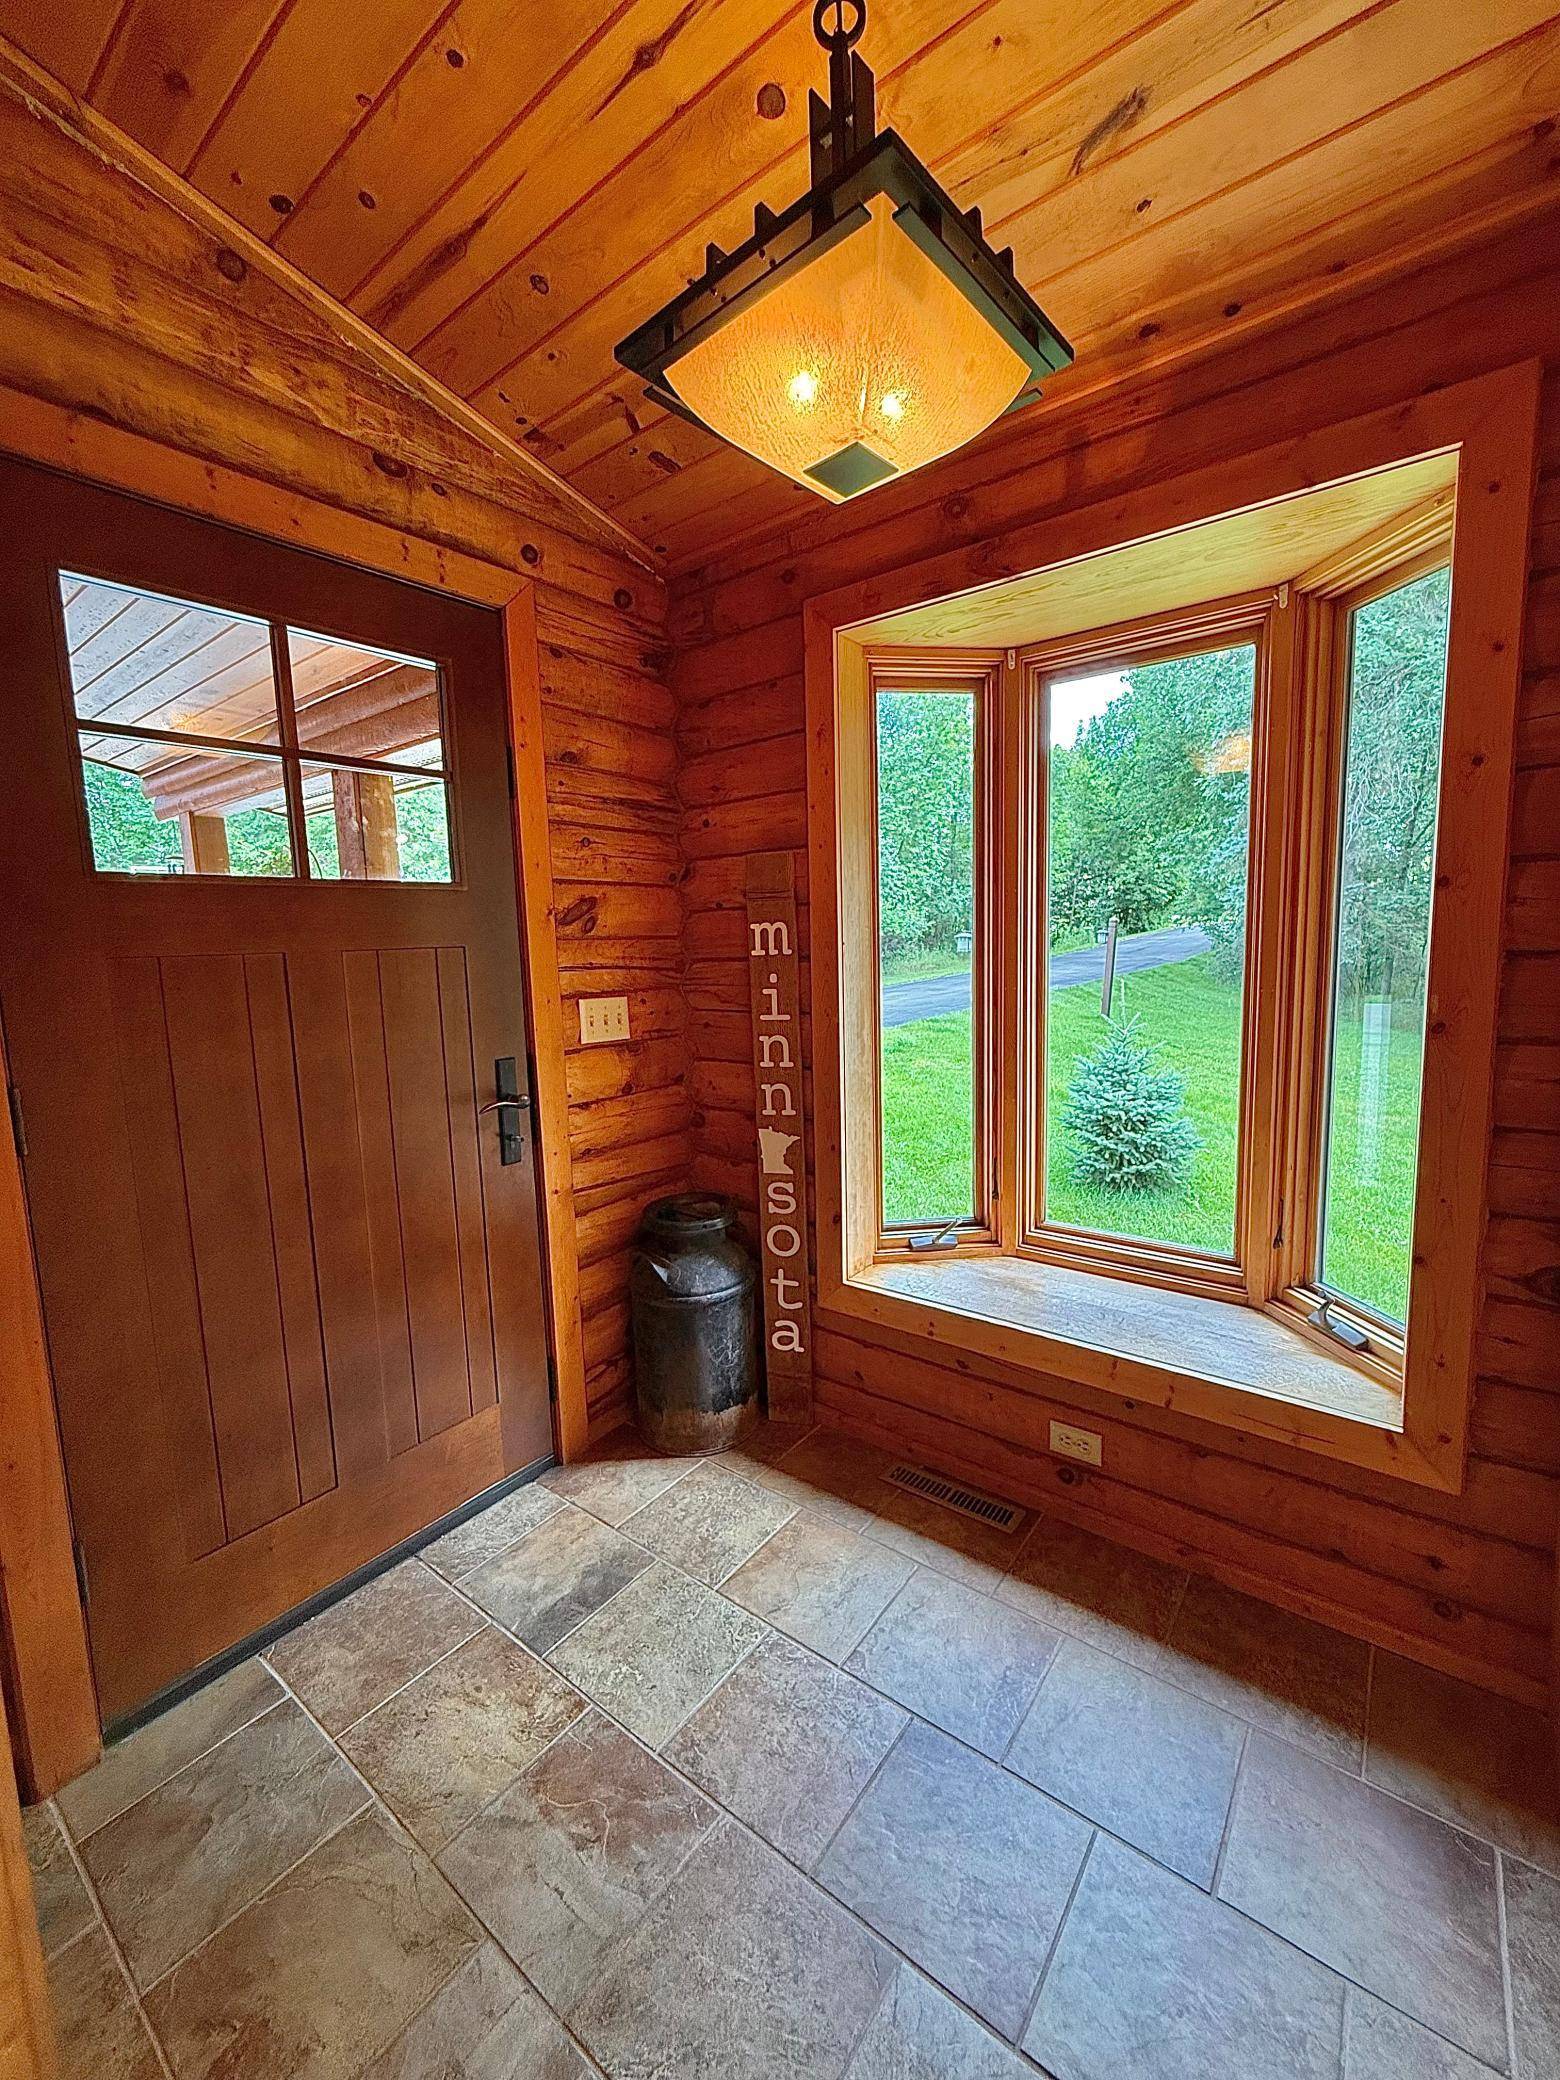
The thoughtful layout continues with a mudroom and laundry room that truly are what dreams are made of, ample space, storage, and a place for everything. The walkout lower level brings the river views right into the family room and additional bedrooms, plus one bedroom enjoys direct access to a private patio.
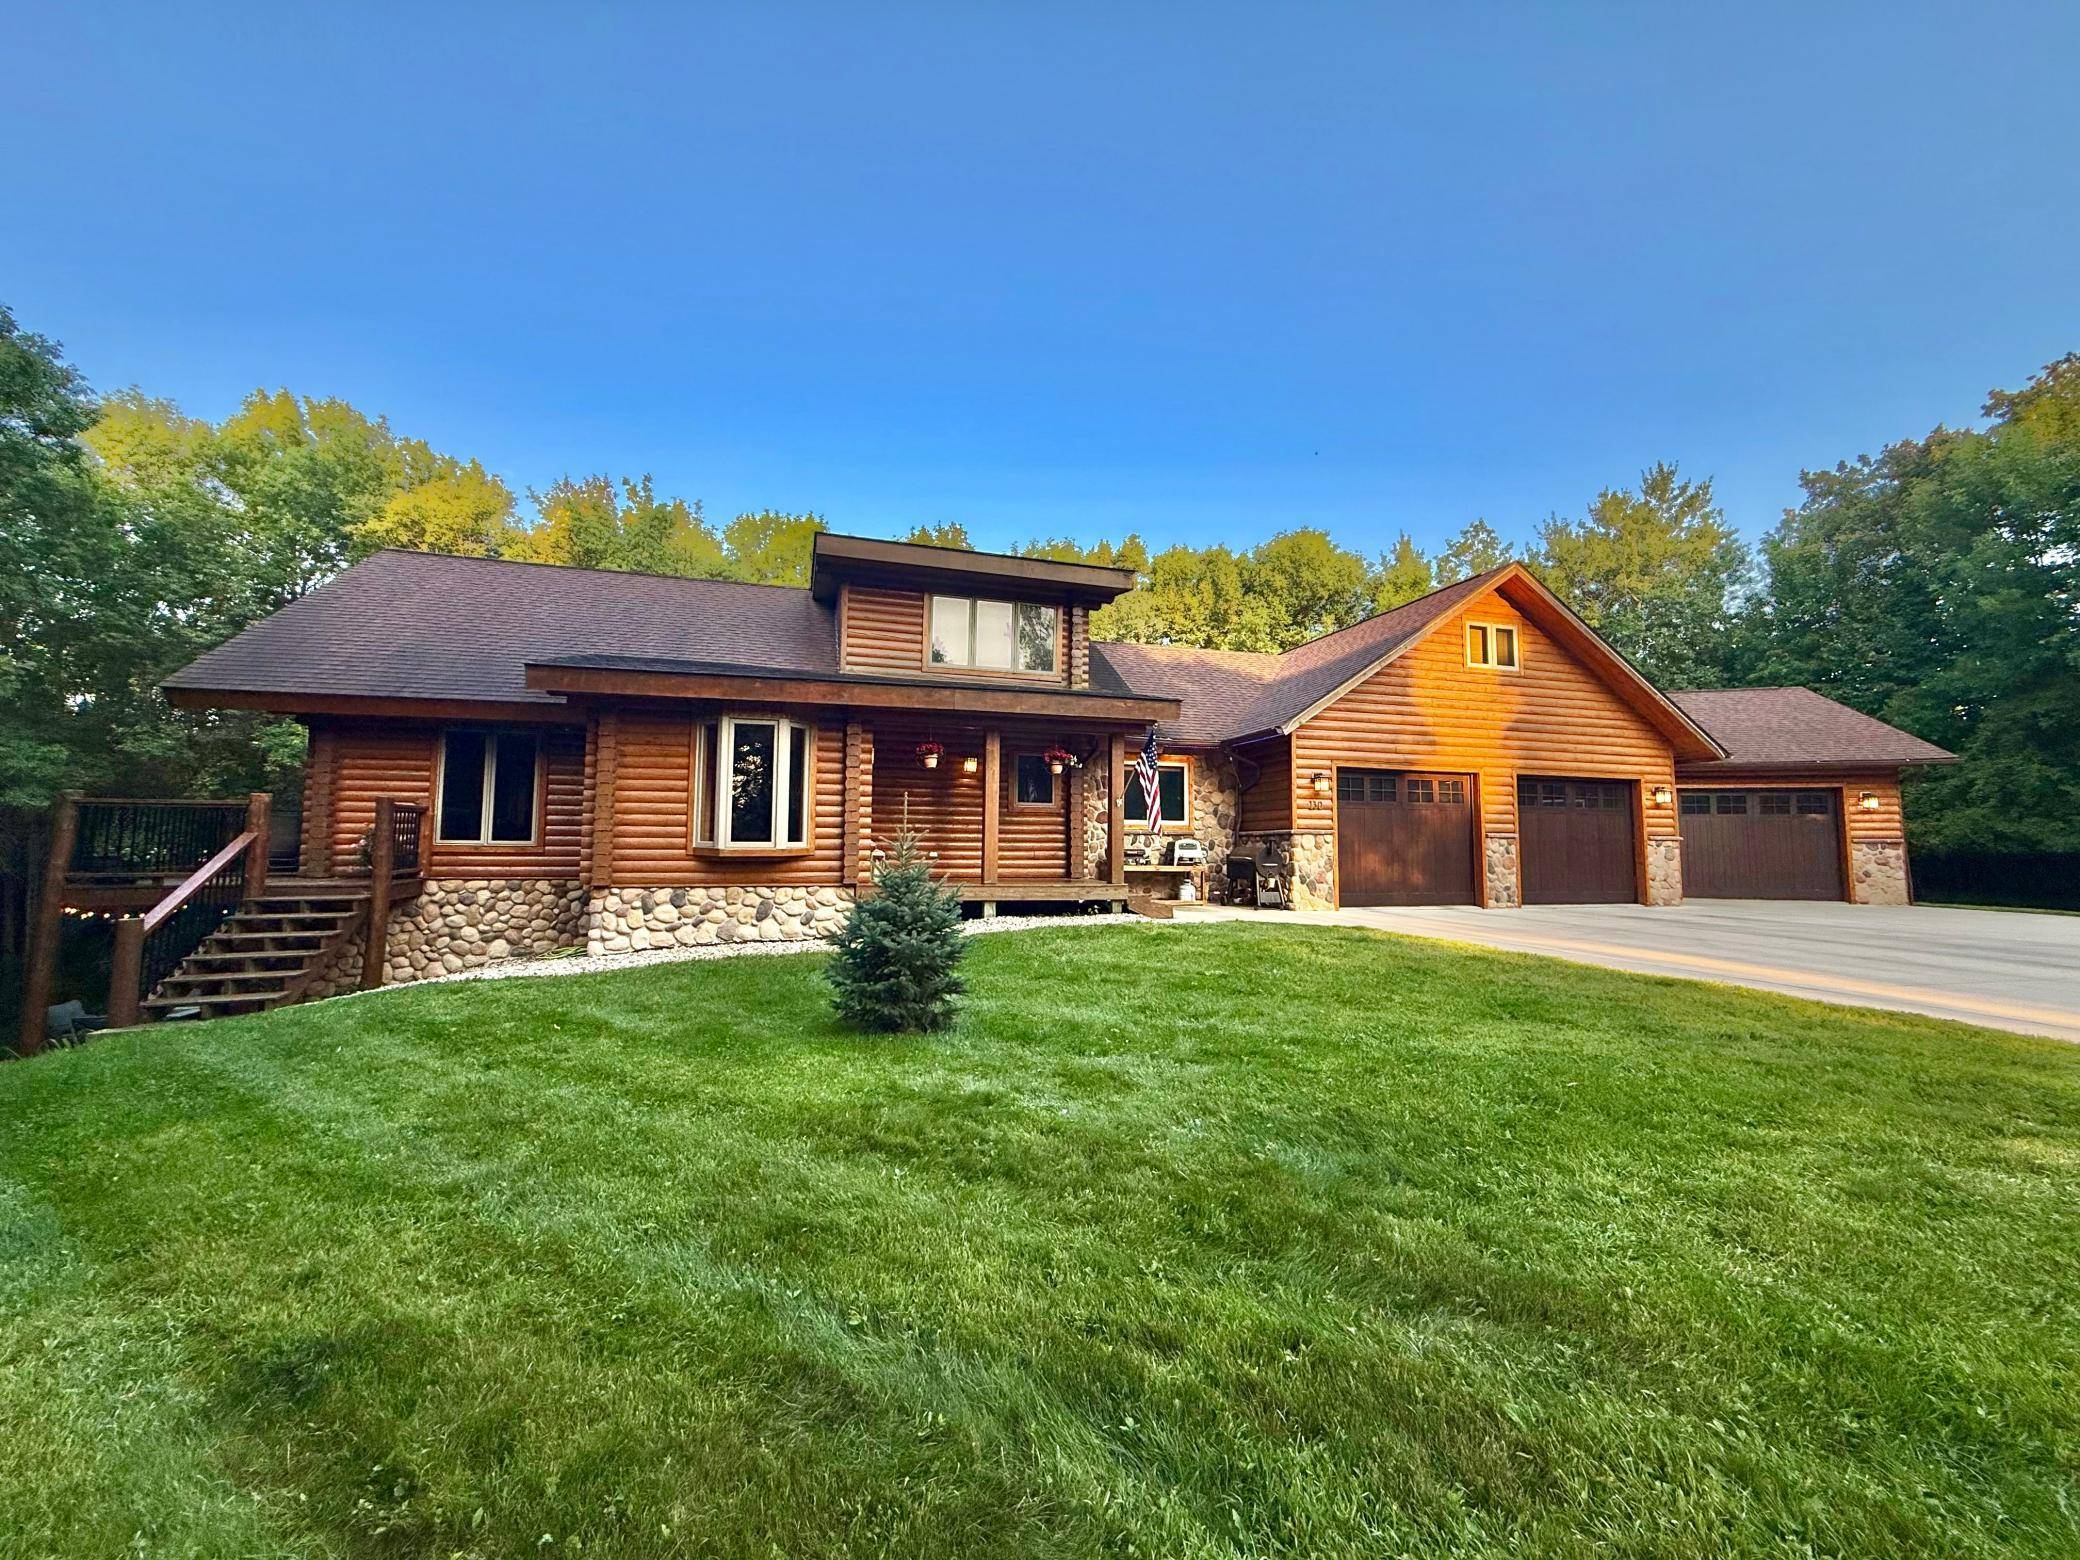
And then there's the garage. The fully finished, heated, three-stall attached garage offers an impressive 1,400+ square feet, providing room for vehicles, toys, hobbies, storage, and all the extras that come with enjoying a property like this.
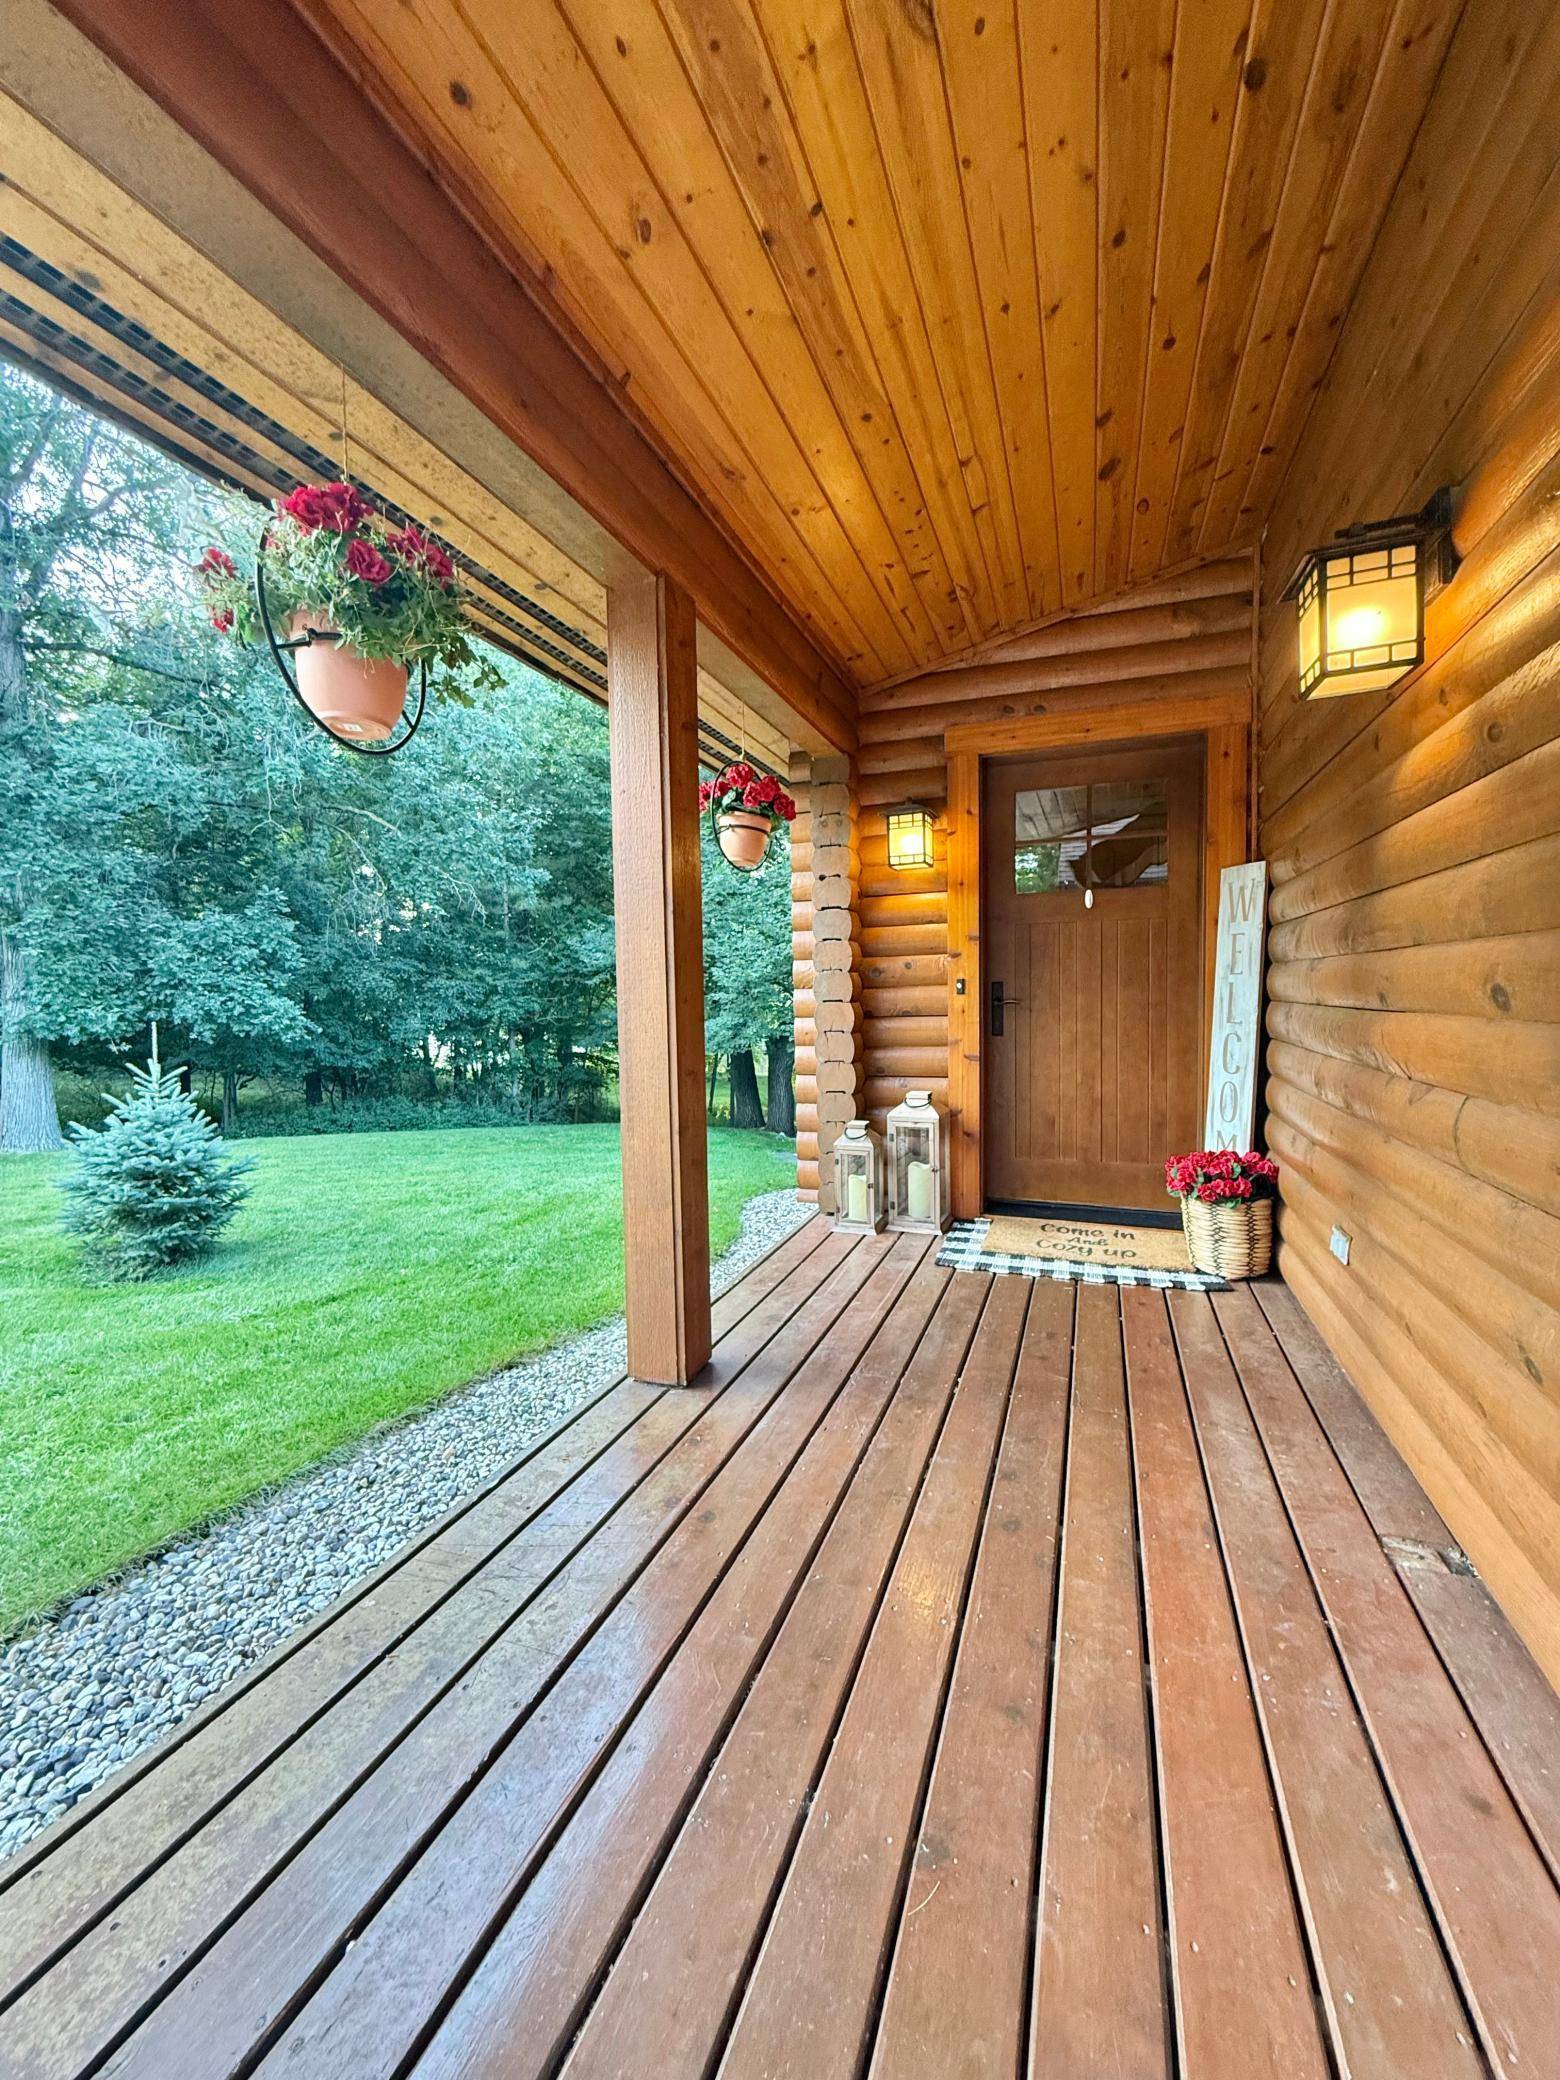
With the warmth and character of a true log home, modern conveniences, luxury finishes, multiple living spaces, indoor-outdoor living, and a private riverfront setting, this is the kind of property that checks even the most elaborate wish list. A rare opportunity to own a home that feels like a getaway without giving up the comforts of everyday living.
Location
State MN
County Pennington
Zoning Residential-Single Family
Body of Water [{\"WaterBodyKey\":\"125901\", \"NST_LakeChain\":\"N\", \"LakeAcres\":0, \"NST_LakeClass\":\"Not Applicable\", \"BodyOfWaterNumber\":\"S9990651\", \"WaterBodyName\":\"Red Lake River\", \"LakeDepth\":0}]
Rooms
Basement Egress Window(s), Finished, In-Floor Heat, Sump Pump, Walkout
Interior
Heating Forced Air, Fireplace(s), In-Floor Heating
Cooling Central Air
Fireplaces Number 1
Fireplaces Type Gas
Fireplace Yes
Appliance Dishwasher, Dryer, Microwave, Range, Refrigerator, Stainless Steel Appliances, Washer
Laundry Laundry Room, Main Level
Exterior
Parking Features Attached Garage, Asphalt, Finished Garage, Heated Garage
Garage Spaces 3.0
Waterfront Description River Front
View Y/N River
View River
Road Frontage N
Building
Lot Description Irregular Lot, Tree Coverage - Medium
Story Two
Foundation 1808
Sewer City Sewer/Connected
Water City Water/Connected
Level or Stories Two
Structure Type Frame,Log
New Construction false
Schools
School District Thief River Falls
Nearby School & Business
Get More Information
Agent License ID: 40658950