
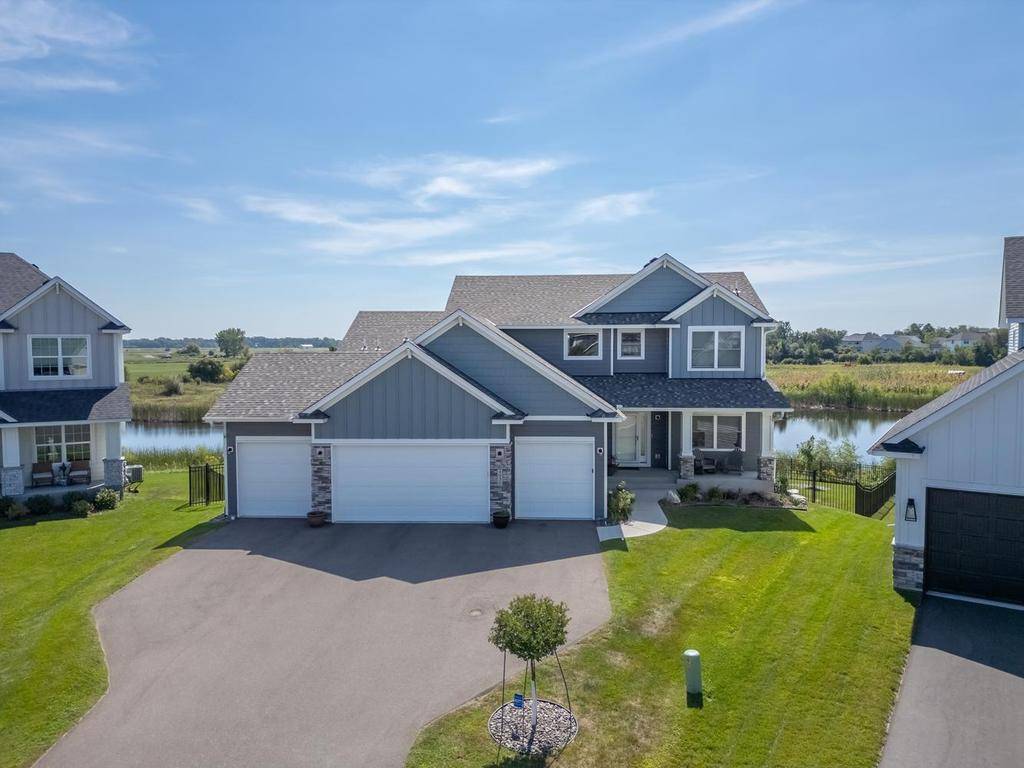



6 Beds
5 Baths
4,251 SqFt
6 Beds
5 Baths
4,251 SqFt
Key Details
Property Type Single Family Home
Sub Type Single Family
Listing Status Active
Purchase Type For Sale
Square Footage 4,251 sqft
Price per Sqft $229
Subdivision Lot 3, Block 3, Mill Pond 3Rd
MLS Listing ID 7135962
Bedrooms 6
Full Baths 2
Half Baths 1
Three Quarter Bath 2
HOA Fees $228/ann
Year Built 2023
Annual Tax Amount $7,721
Tax Year 2026
Contingent None
Lot Size 0.278 Acres
Lot Dimensions 43.92x130.53x32.47x81.42x27.62x131.38
Property Sub-Type Single Family
Property Description
Location
State MN
County Anoka
Zoning Residential-Single Family
Rooms
Basement Block, Drain Tiled, Finished, Full, Storage Space, Tile Shower, Walkout
Dining Room Informal Dining Room, Kitchen/Dining Room
Interior
Heating Forced Air
Cooling Central Air
Fireplaces Number 1
Fireplaces Type Gas, Living Room
Fireplace Yes
Appliance Air-To-Air Exchanger, Cooktop, Dishwasher, Disposal, Exhaust Fan, Microwave, Range, Refrigerator, Washer
Laundry Laundry Room, Upper Level
Exterior
Parking Features Attached Garage
Garage Spaces 4.0
Fence Full
Roof Type Age 8 Years or Less,Asphalt
Building
Story Two
Foundation 1812
Sewer City Sewer/Connected
Water City Water/Connected
Level or Stories Two
New Construction false
Schools
School District Anoka-Hennepin
Others
HOA Fee Include Other,Professional Mgmt
Nearby School & Business
Get More Information
Agent License ID: 40658950