


4 Beds
4 Baths
4,420 SqFt
4 Beds
4 Baths
4,420 SqFt
Key Details
Property Type Single Family Home
Sub Type Single Family
Listing Status Coming Soon
Purchase Type For Sale
Square Footage 4,420 sqft
Price per Sqft $186
Subdivision North Fork
MLS Listing ID 7125165
Bedrooms 4
Full Baths 2
Half Baths 2
HOA Fees $264/ann
Year Built 1999
Annual Tax Amount $9,758
Tax Year 2026
Contingent None
Lot Size 1.070 Acres
Lot Dimensions Irregular
Property Sub-Type Single Family
Property Description
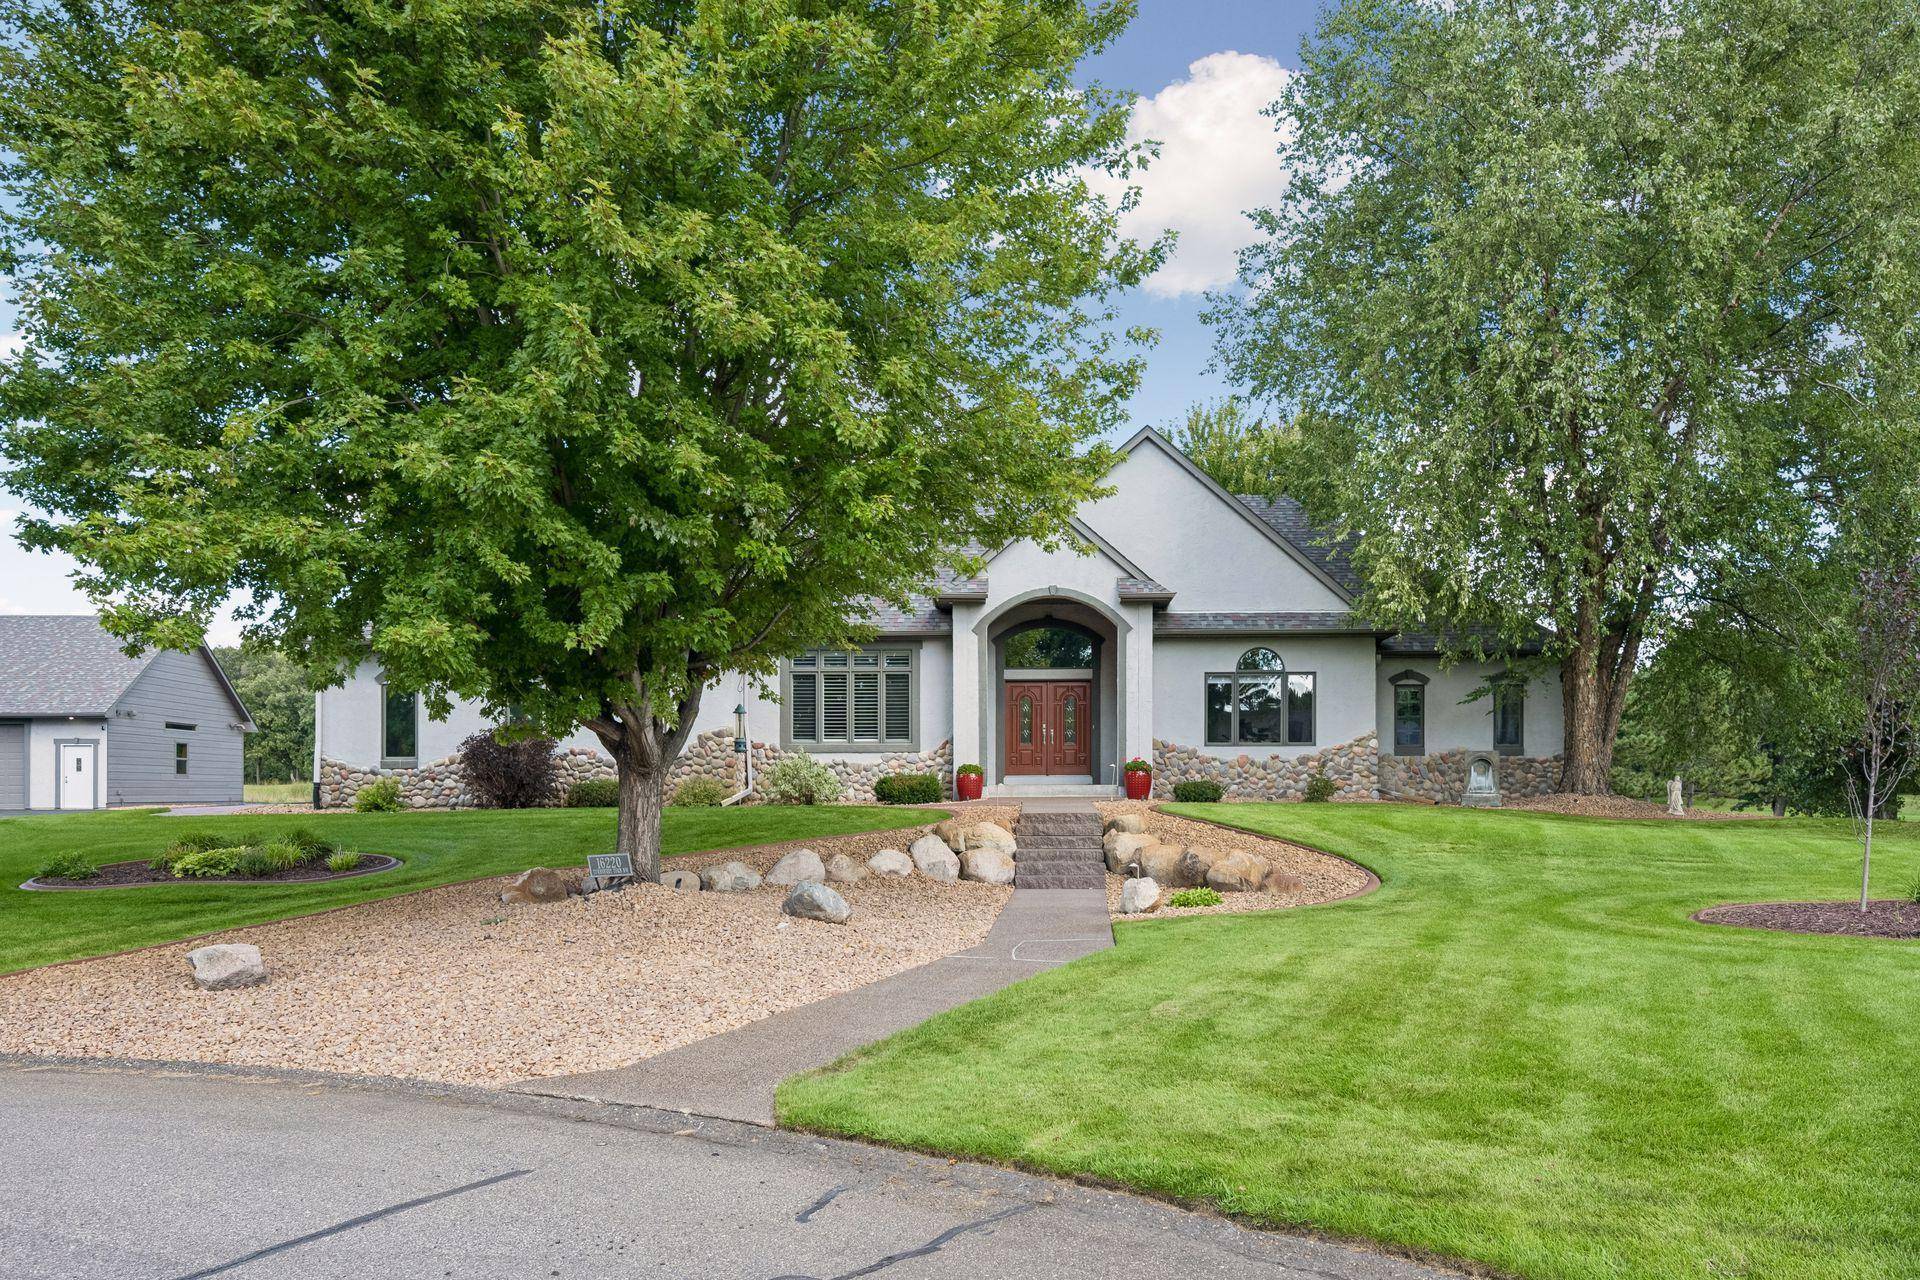
The open-concept main level is designed for both everyday living and entertaining, featuring vaulted ceilings, a beautiful fireplace with custom surround and an abundance of natural light. A private main-level home office, laundry room and convenient mudroom add functionality. The spacious primary suite is a true retreat with walk-in closets and a luxurious bath featuring a large custom walk-in shower and separate spa-like soaking tub.
The expansive walkout lower level offers exceptional entertaining and recreational space, including a billiards/game area, home theater area, exercise room, 3 additional bedrooms and 2 bathrooms. You'll also find direct access to the impressive Spancrete garage area, providing ample space for additional vehicles, a golf cart, recreational toys, workshop space and storage.
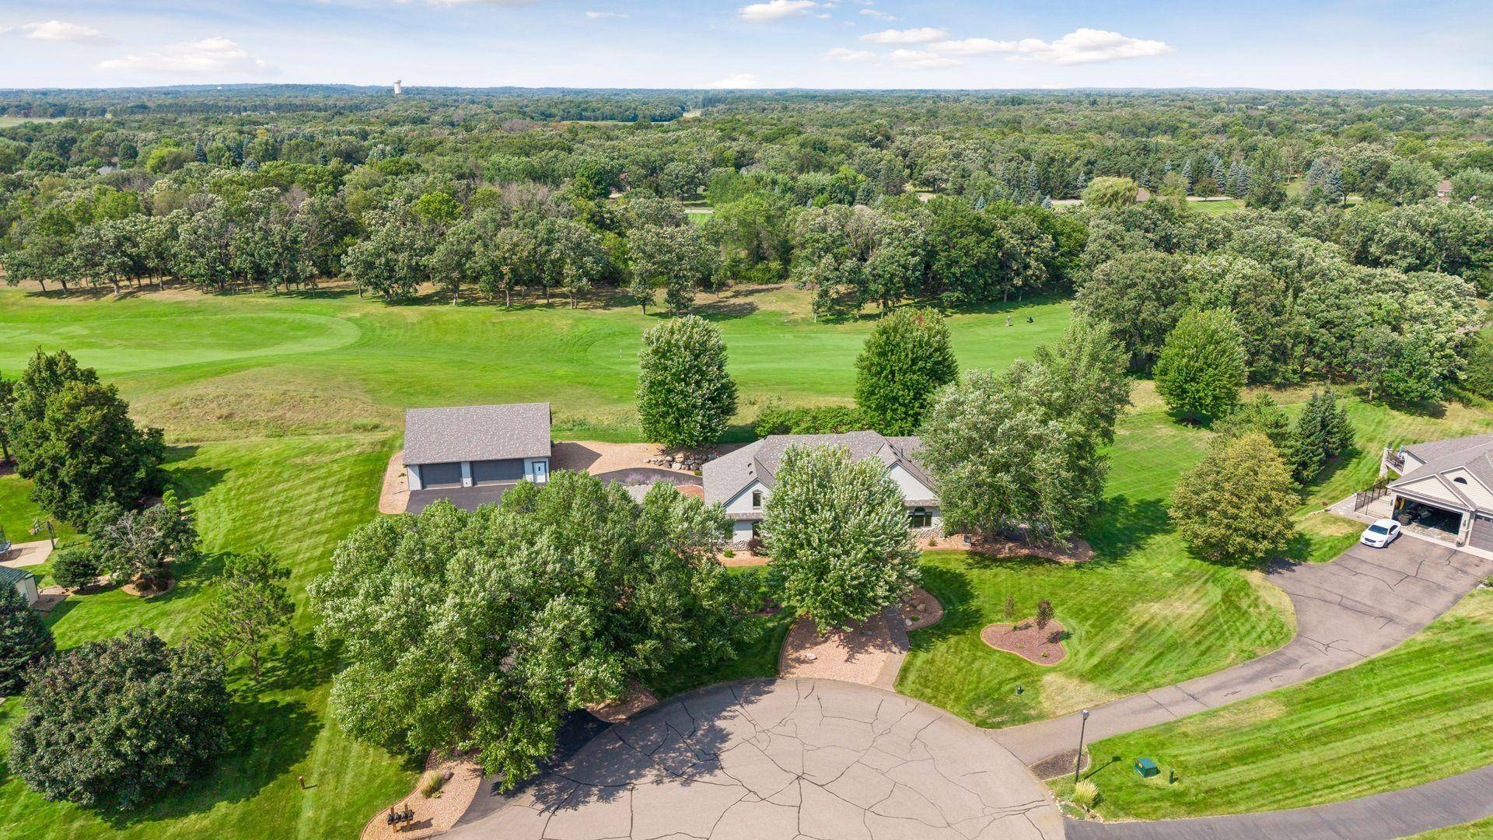
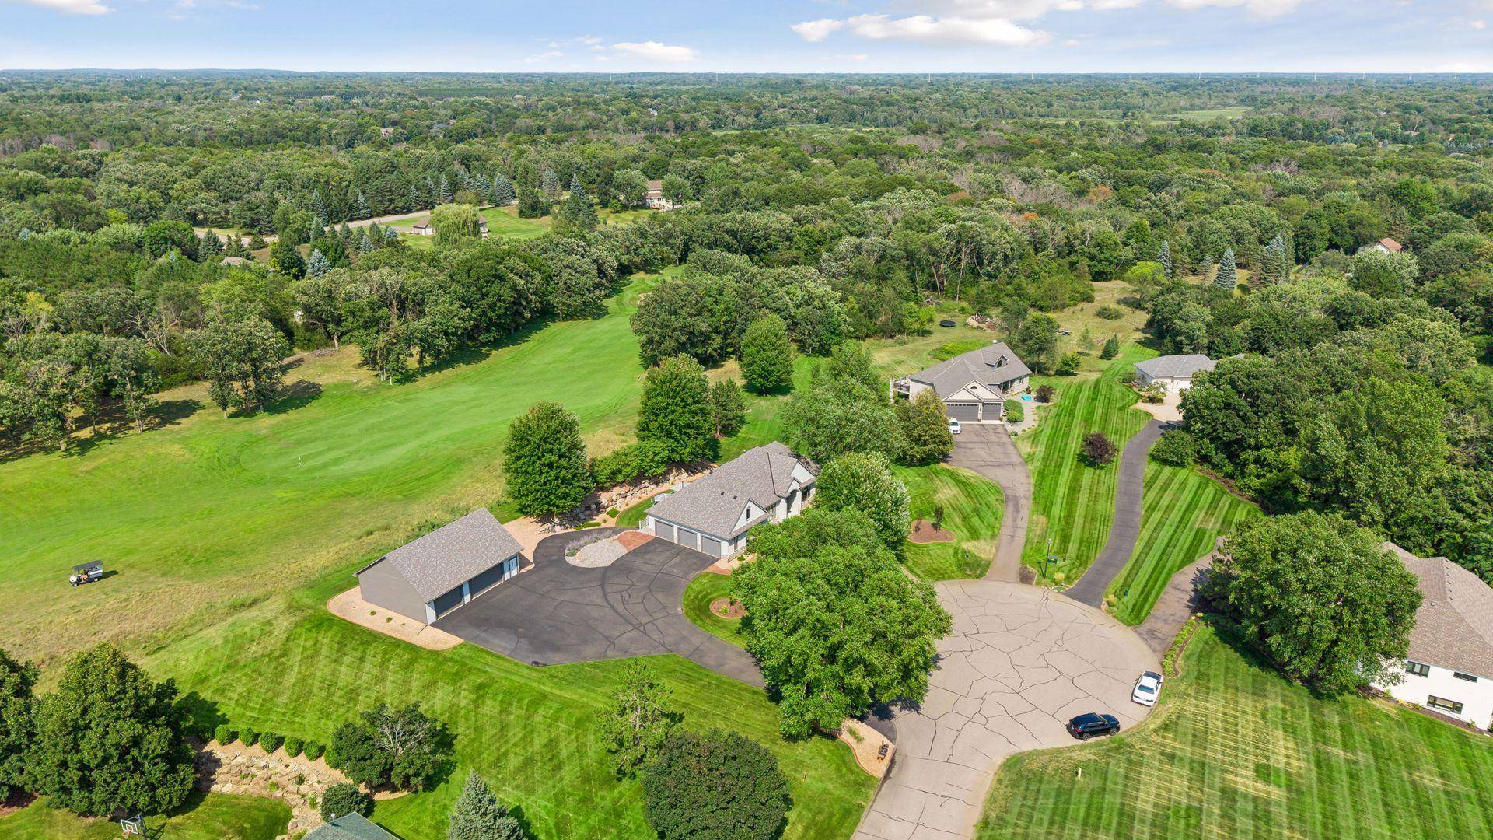
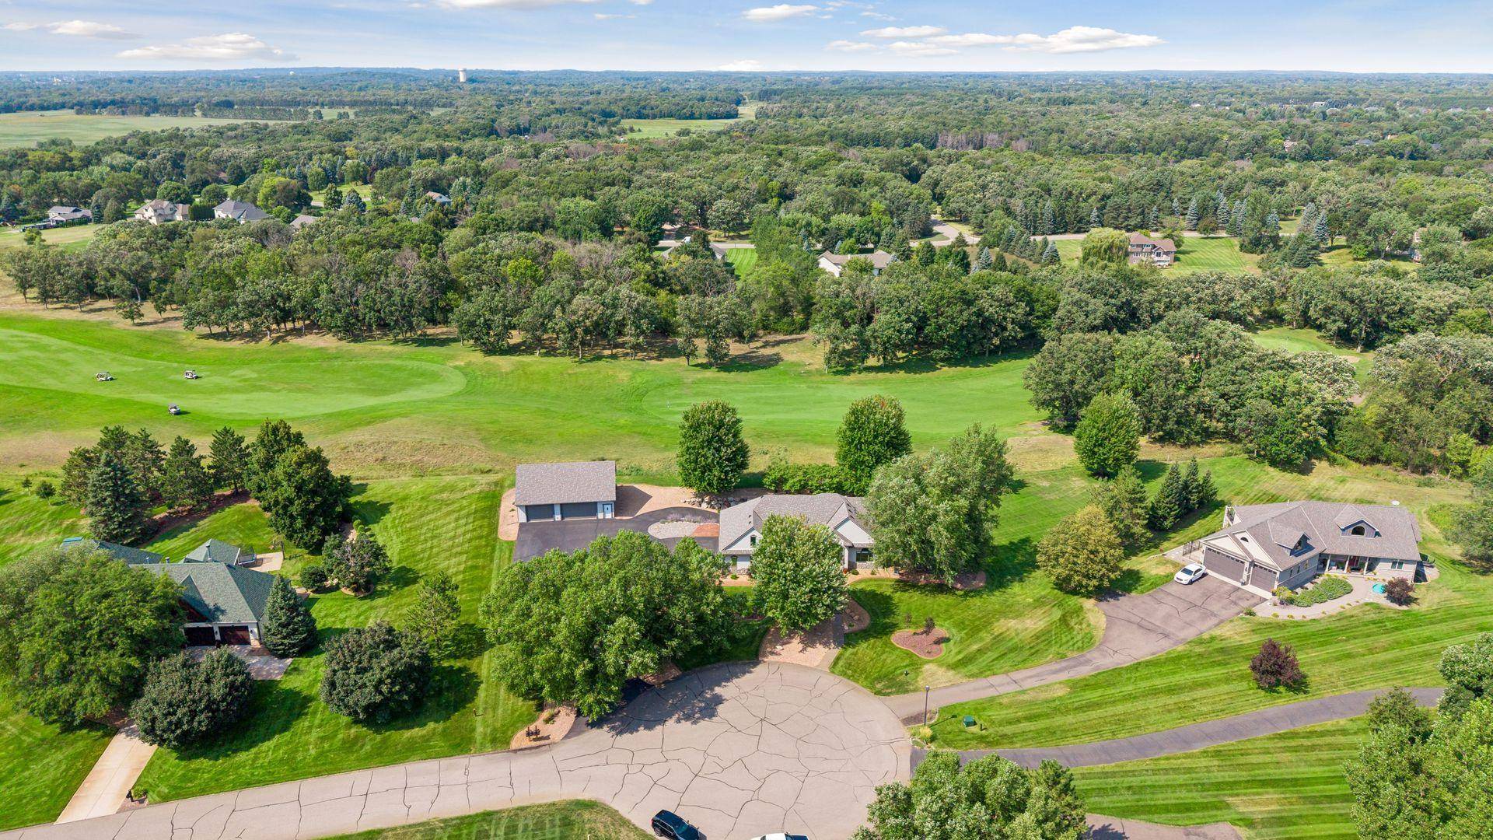
Garage enthusiasts will appreciate the oversized main-level garage plus an incredible detached, finished and heated garage—perfect for collector cars, ATVs, a boat and more.
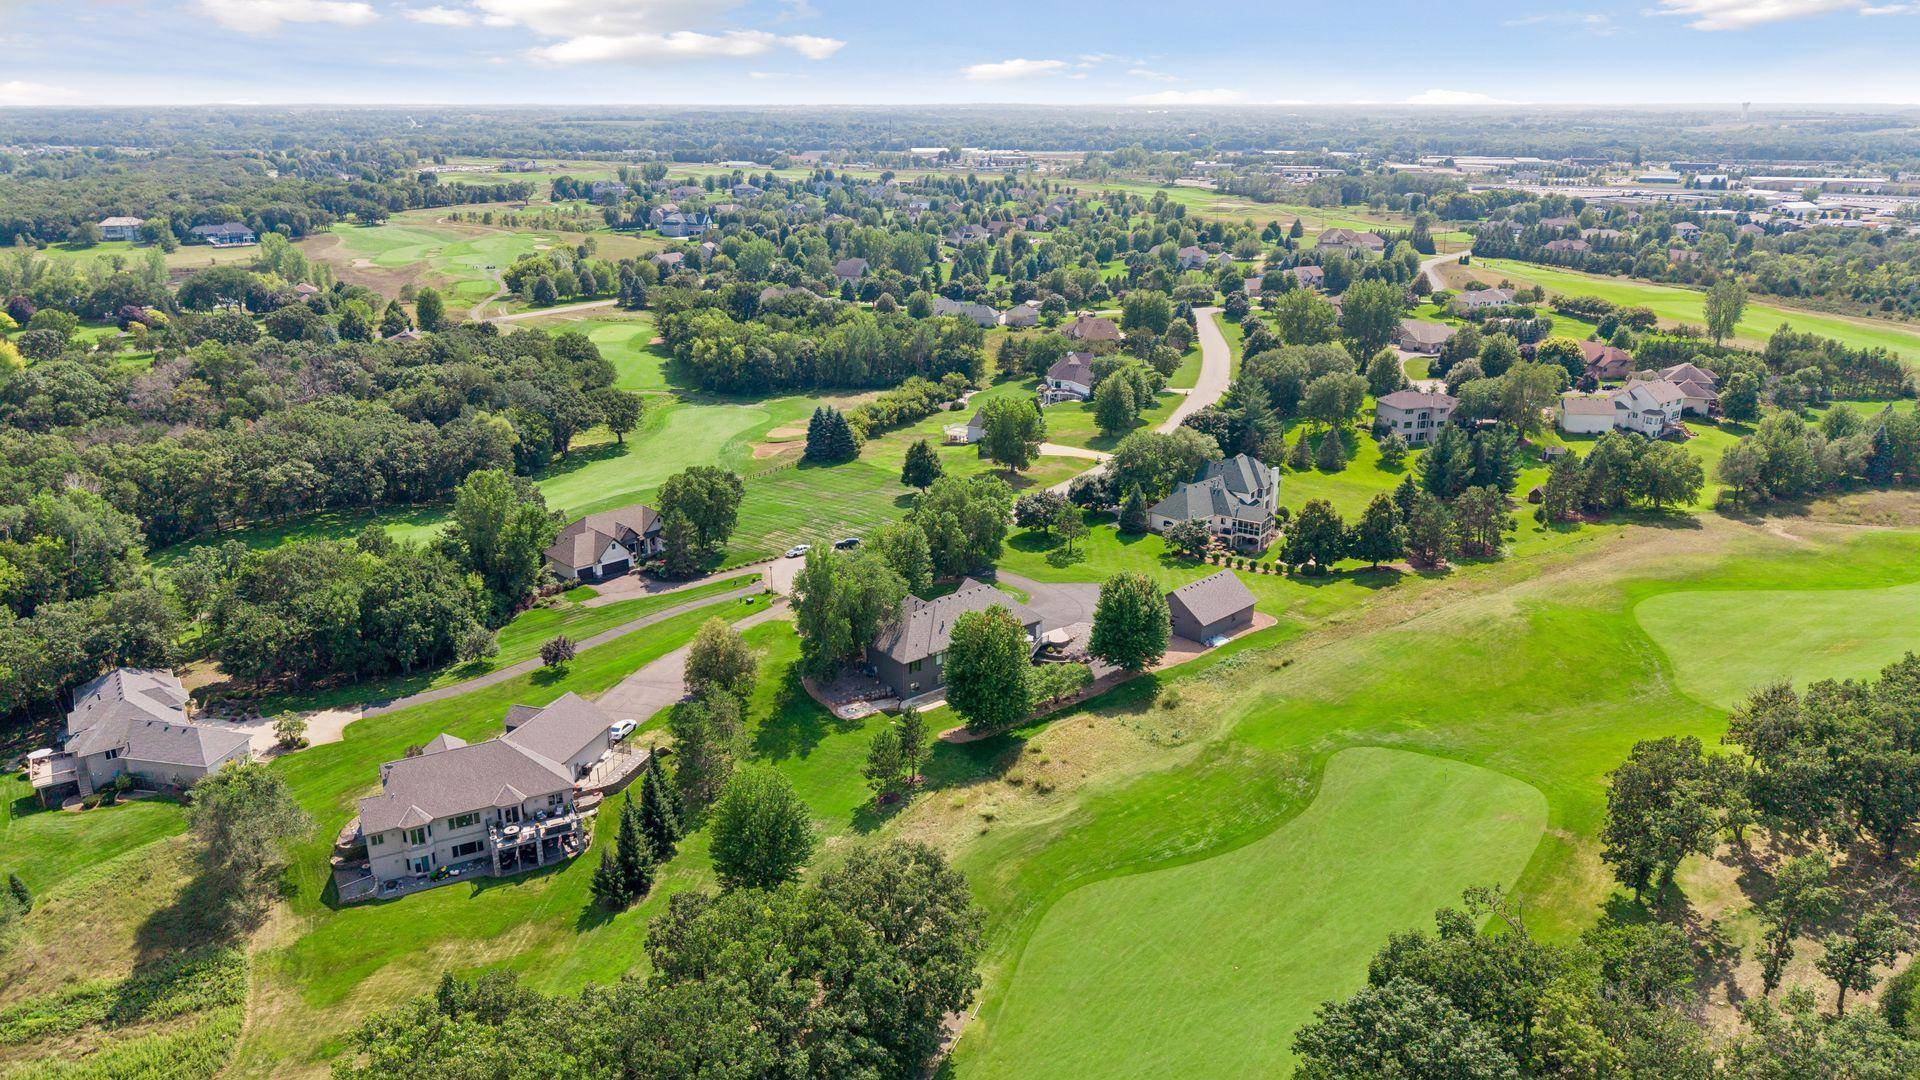
Enjoy an exceptional combination of custom craftsmanship, flexible living space, incredible garage capacity and golf-course living, all within the highly regarded Elk River School District.
Location
State MN
County Anoka
Zoning Residential-Single Family
Rooms
Basement Finished, Full, Walkout
Dining Room Separate/Formal Dining Room
Interior
Heating Forced Air
Cooling Central Air
Fireplaces Number 2
Fireplaces Type Gas, Living Room
Fireplace Yes
Appliance Air-To-Air Exchanger, Central Vacuum, Cooktop, Dishwasher, Disposal, Humidifier, Microwave, Range, Refrigerator, Water Softener Owned
Laundry Main Level
Exterior
Parking Features Attached Garage, Asphalt, Garage Door Opener, Heated Garage, Insulated Garage, Underground
Garage Spaces 12.0
Fence None
Pool None
Roof Type Asphalt
Building
Lot Description Irregular Lot, On Golf Course, Tree Coverage - Medium
Story One
Foundation 2250
Sewer Private Sewer, Septic System Compliant - Yes
Water Private, Well
Level or Stories One
Structure Type Block,Frame
New Construction false
Schools
School District Elk River
Others
HOA Fee Include Other,Shared Amenities
Virtual Tour https://tours.spacecrafting.com/n-dsmhq7
Nearby School & Business
Get More Information
Agent License ID: 40658950