

5 Beds
5 Baths
4,740 SqFt
5 Beds
5 Baths
4,740 SqFt
Open House
Tue Sep 29, 11:00am - 1:00pm
Sun Oct 04, 1:00pm - 3:00pm
Key Details
Property Type Single Family Home
Sub Type Single Family
Listing Status Active
Purchase Type For Sale
Square Footage 4,740 sqft
Price per Sqft $294
Subdivision Knollwood
MLS Listing ID 7136153
Bedrooms 5
Full Baths 3
Half Baths 2
Year Built 1939
Annual Tax Amount $16,445
Tax Year 2026
Contingent None
Lot Size 0.690 Acres
Lot Dimensions 190x150x212x152
Property Sub-Type Single Family
Property Description
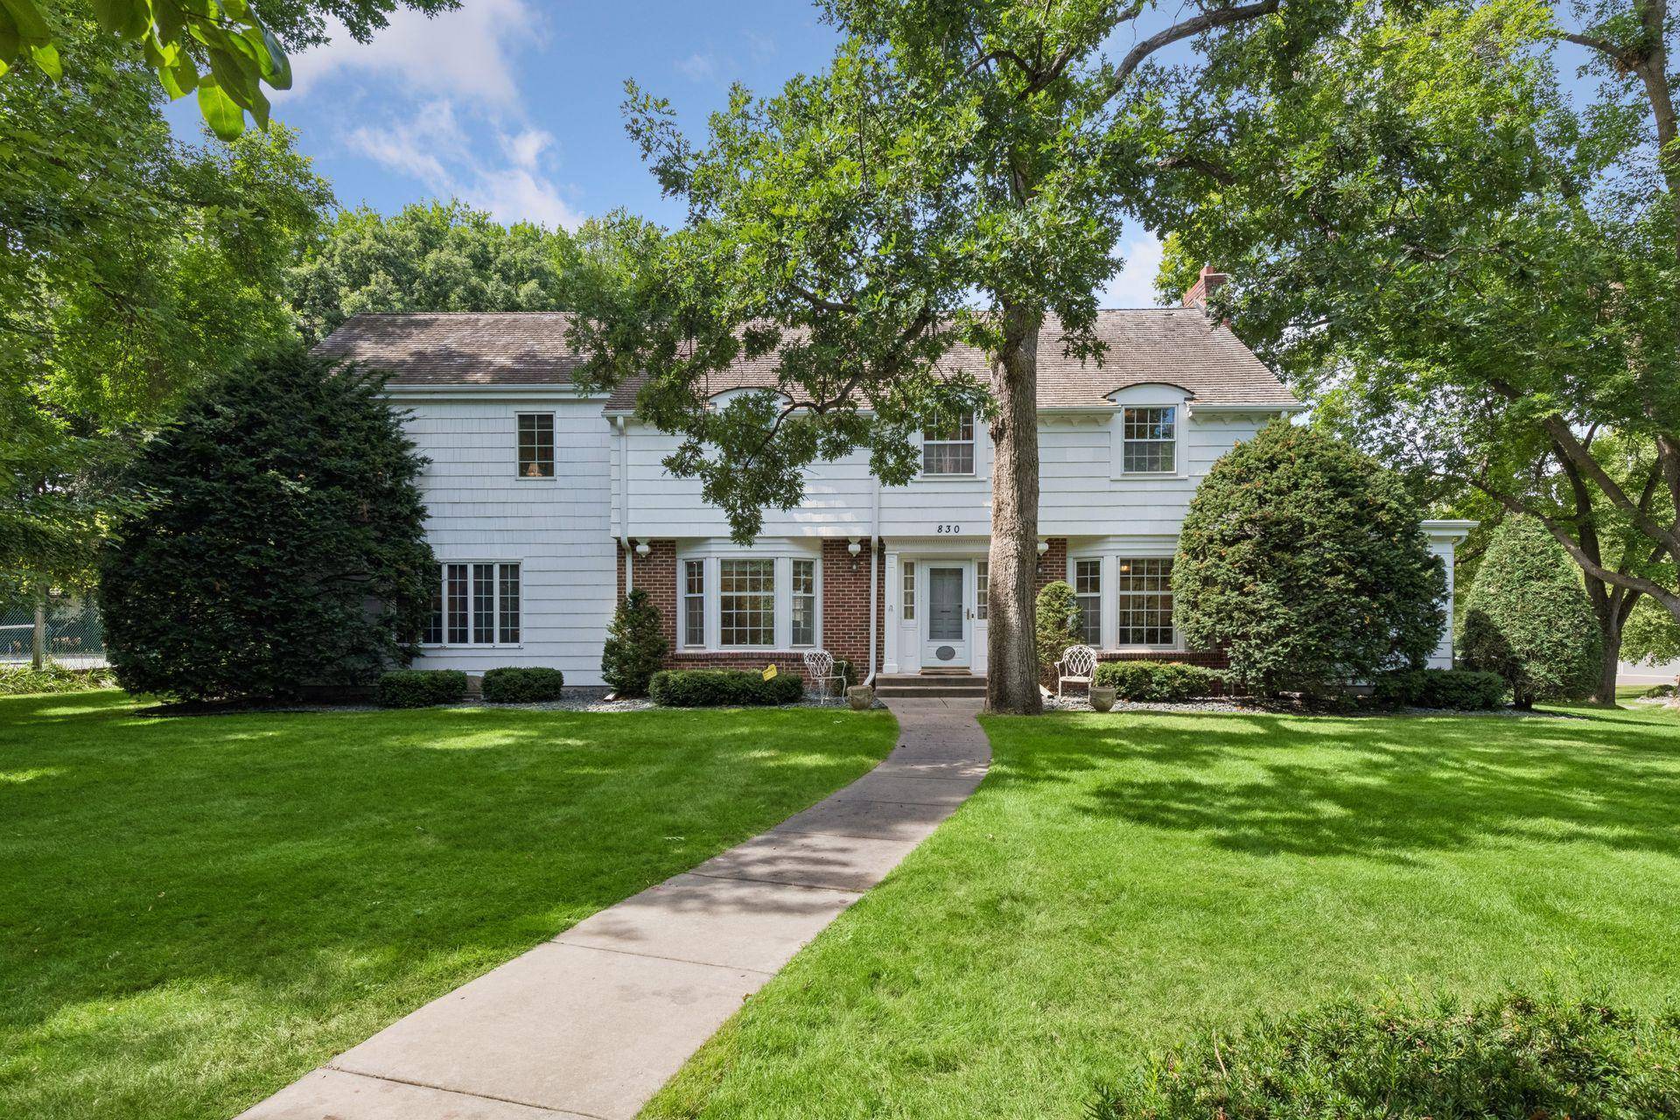
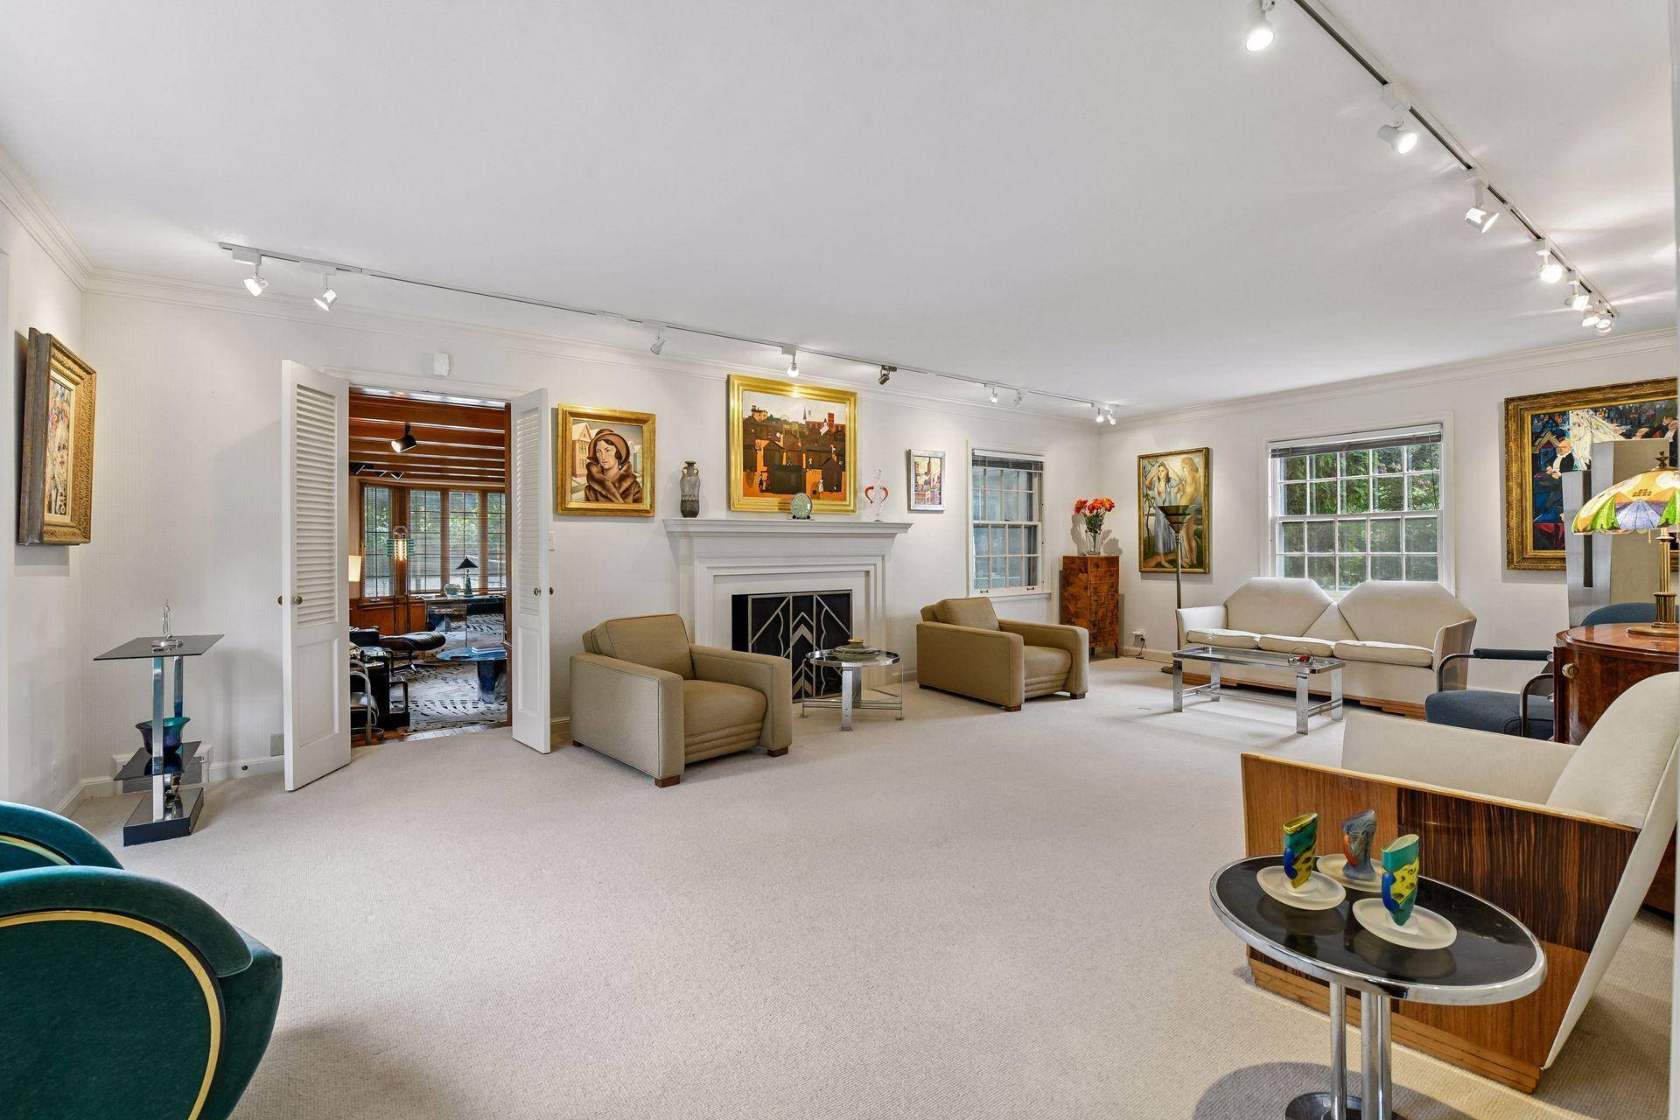
Lovingly maintained by the same owners for 54 years, this exceptional residence seamlessly blends classic architectural charm with thoughtfully designed updates for today's lifestyle. The upper-level features 4 to 5 bedrooms and 3 baths, including a spacious primary suite.
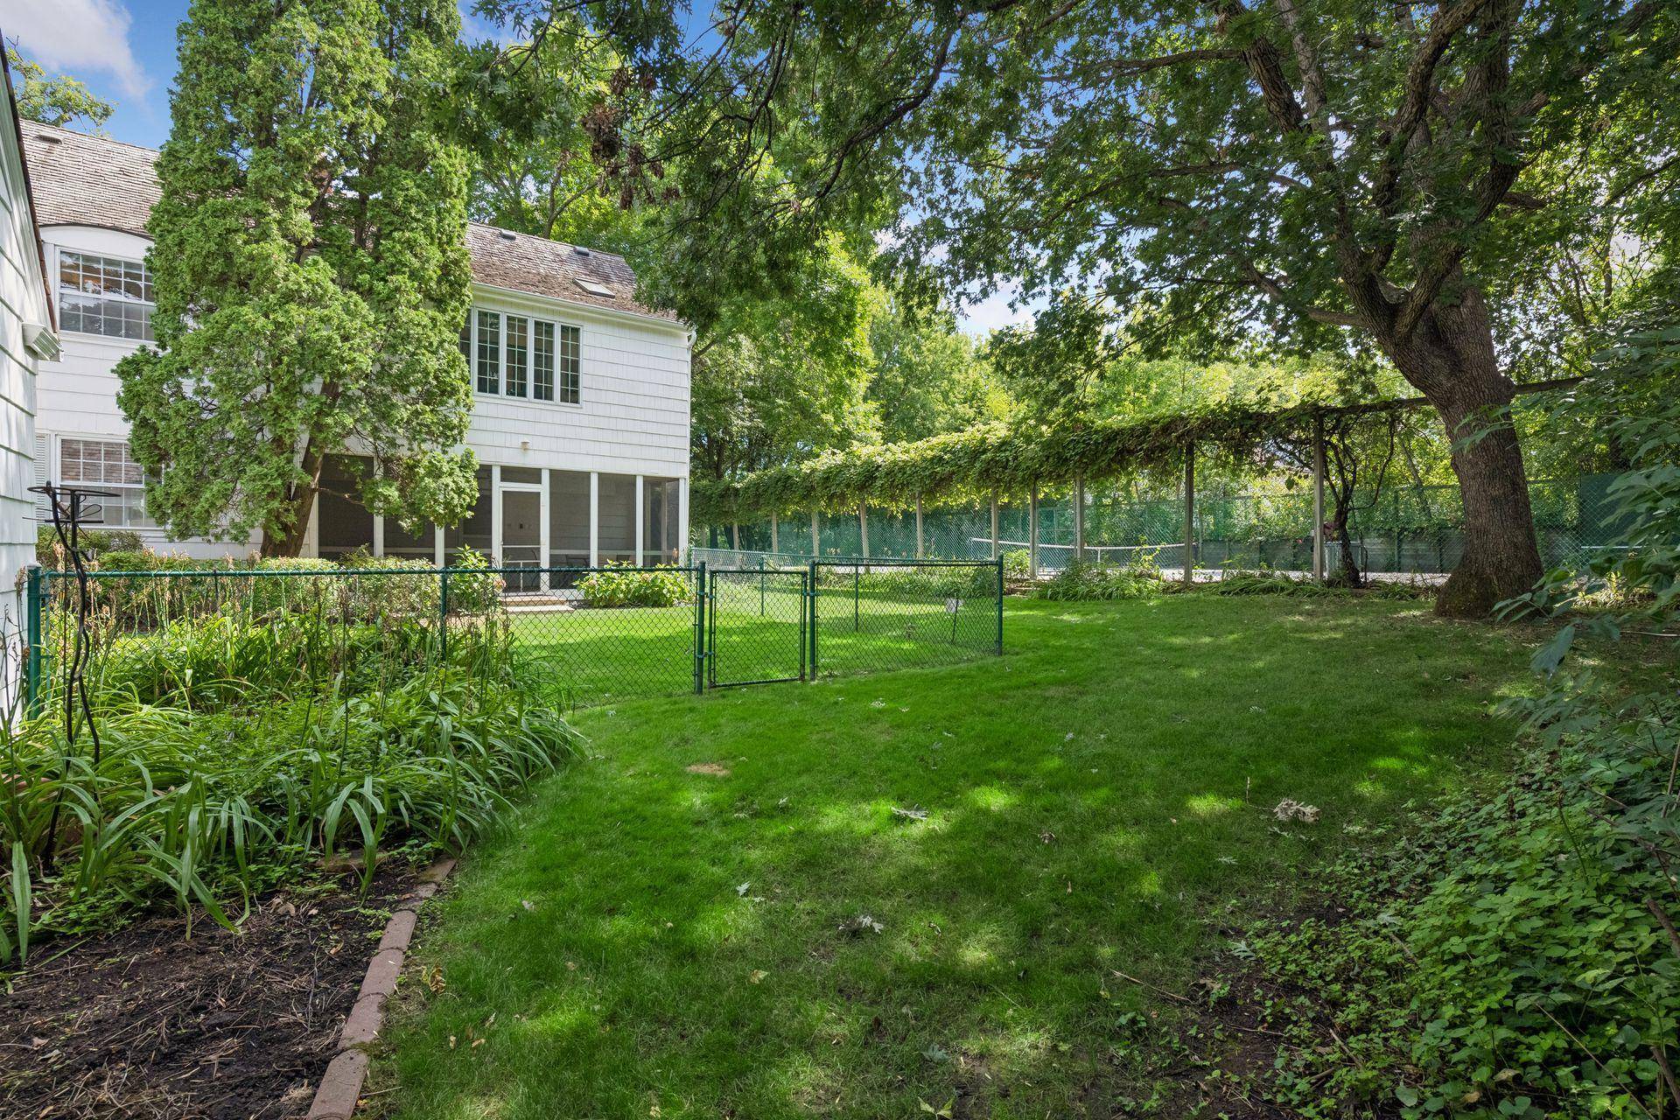
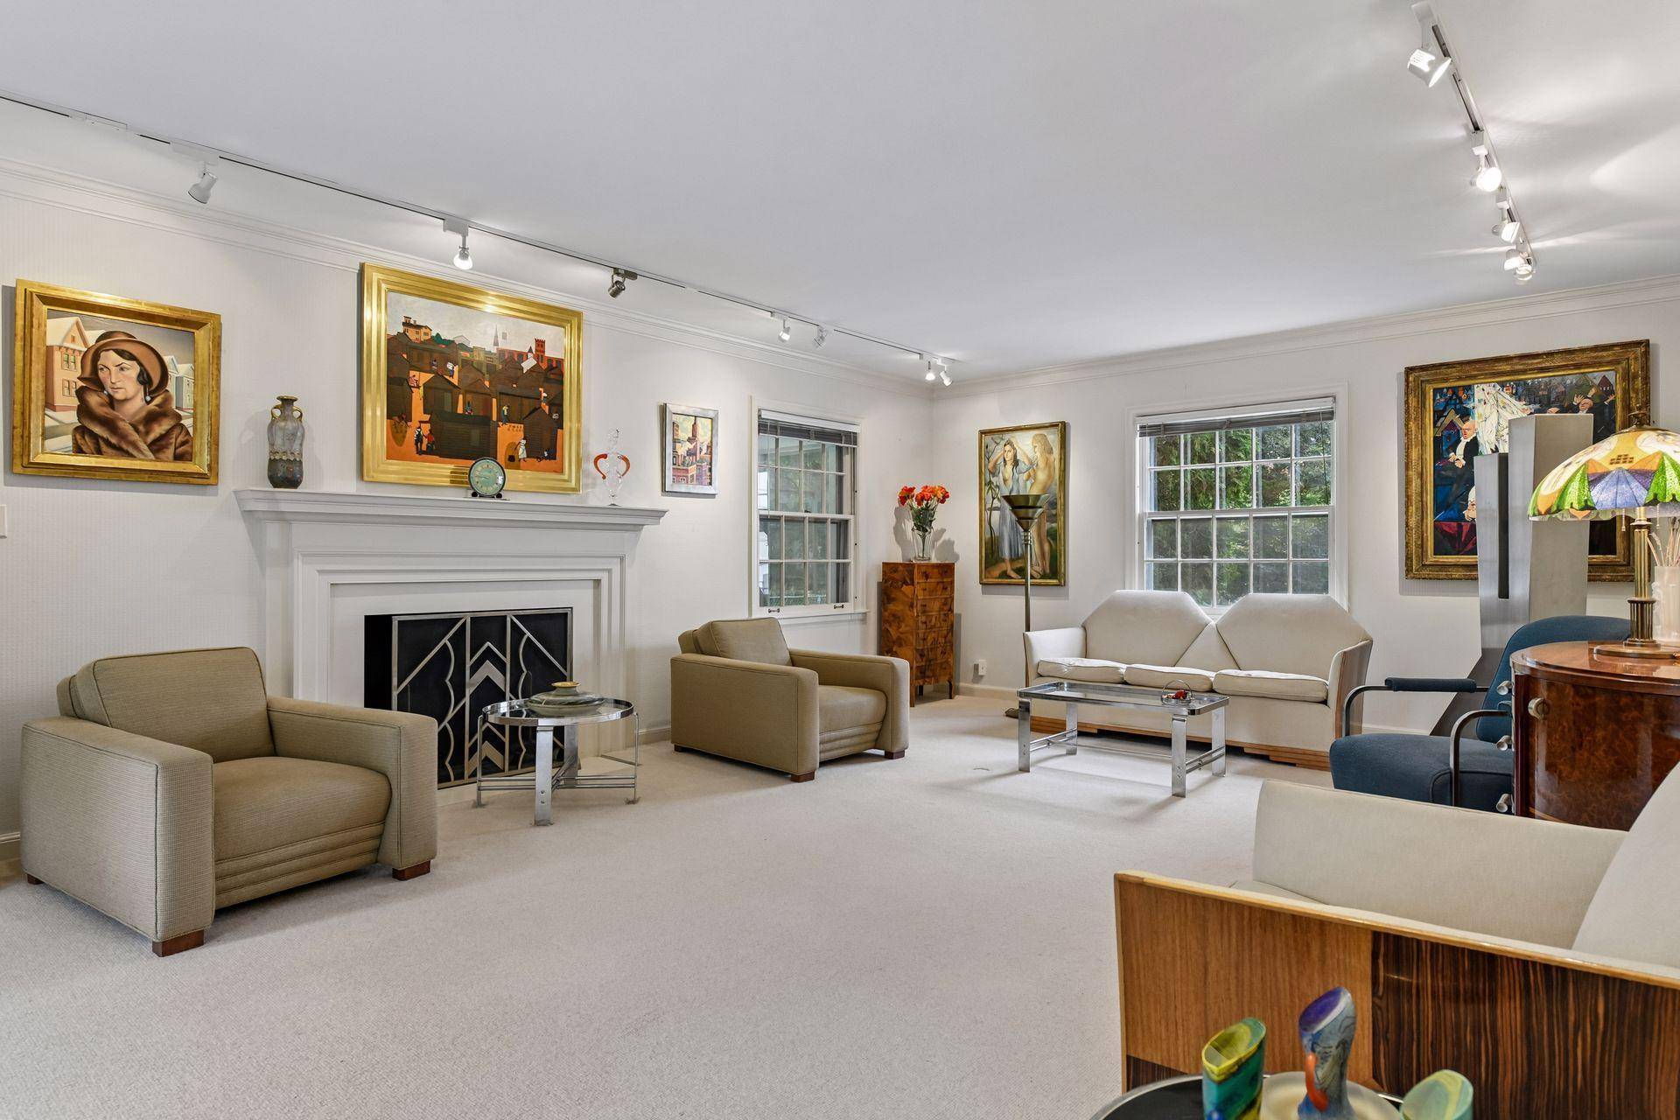
The stately main level is highlighted by graciously scaled living spaces, including an elegant living room, formal dining room, family room, office, and a remarkable, updated kitchen that is truly the heart of the home. The expansive kitchen and breakfast area offer over 550 square feet of gathering space, ideal for everyday living and entertaining. A charming screened porch, powder room and laundry room complete the main floor.
The lower level provides additional living and recreation space, featuring an amusement room with a wet bar, versatile flex room perfect for exercise, hobbies, or office use, and an additional powder room.
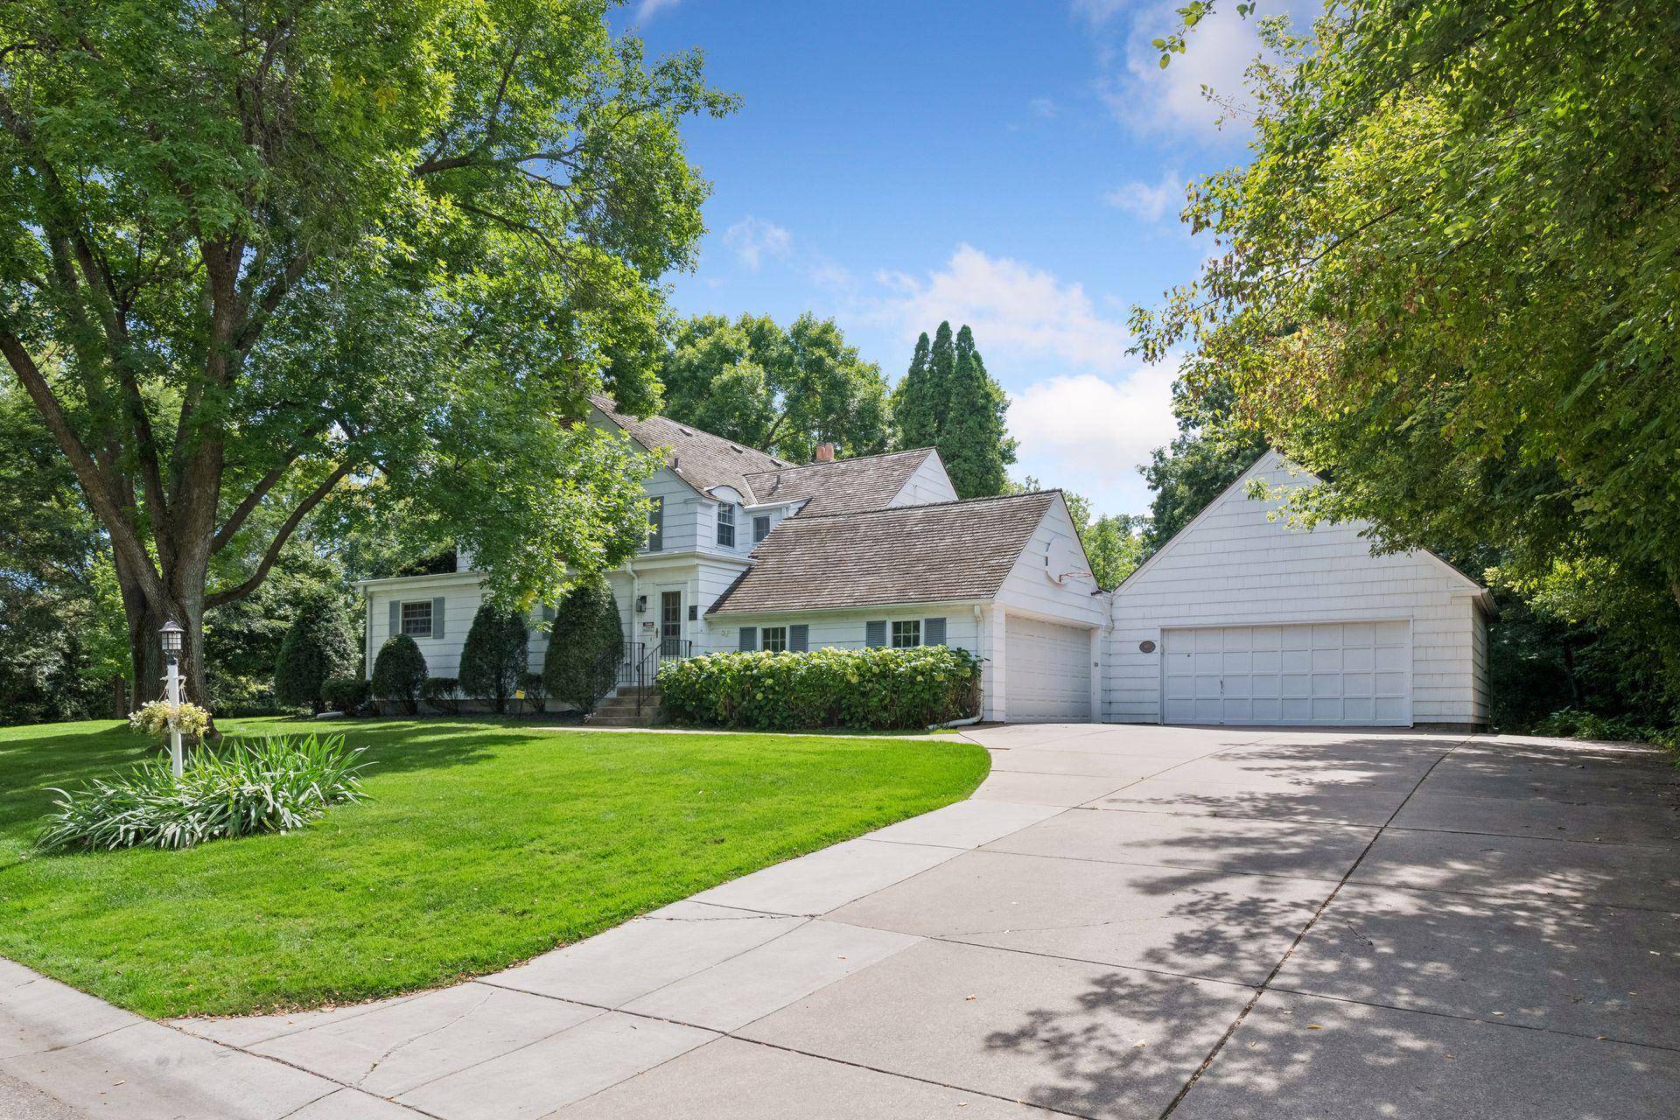
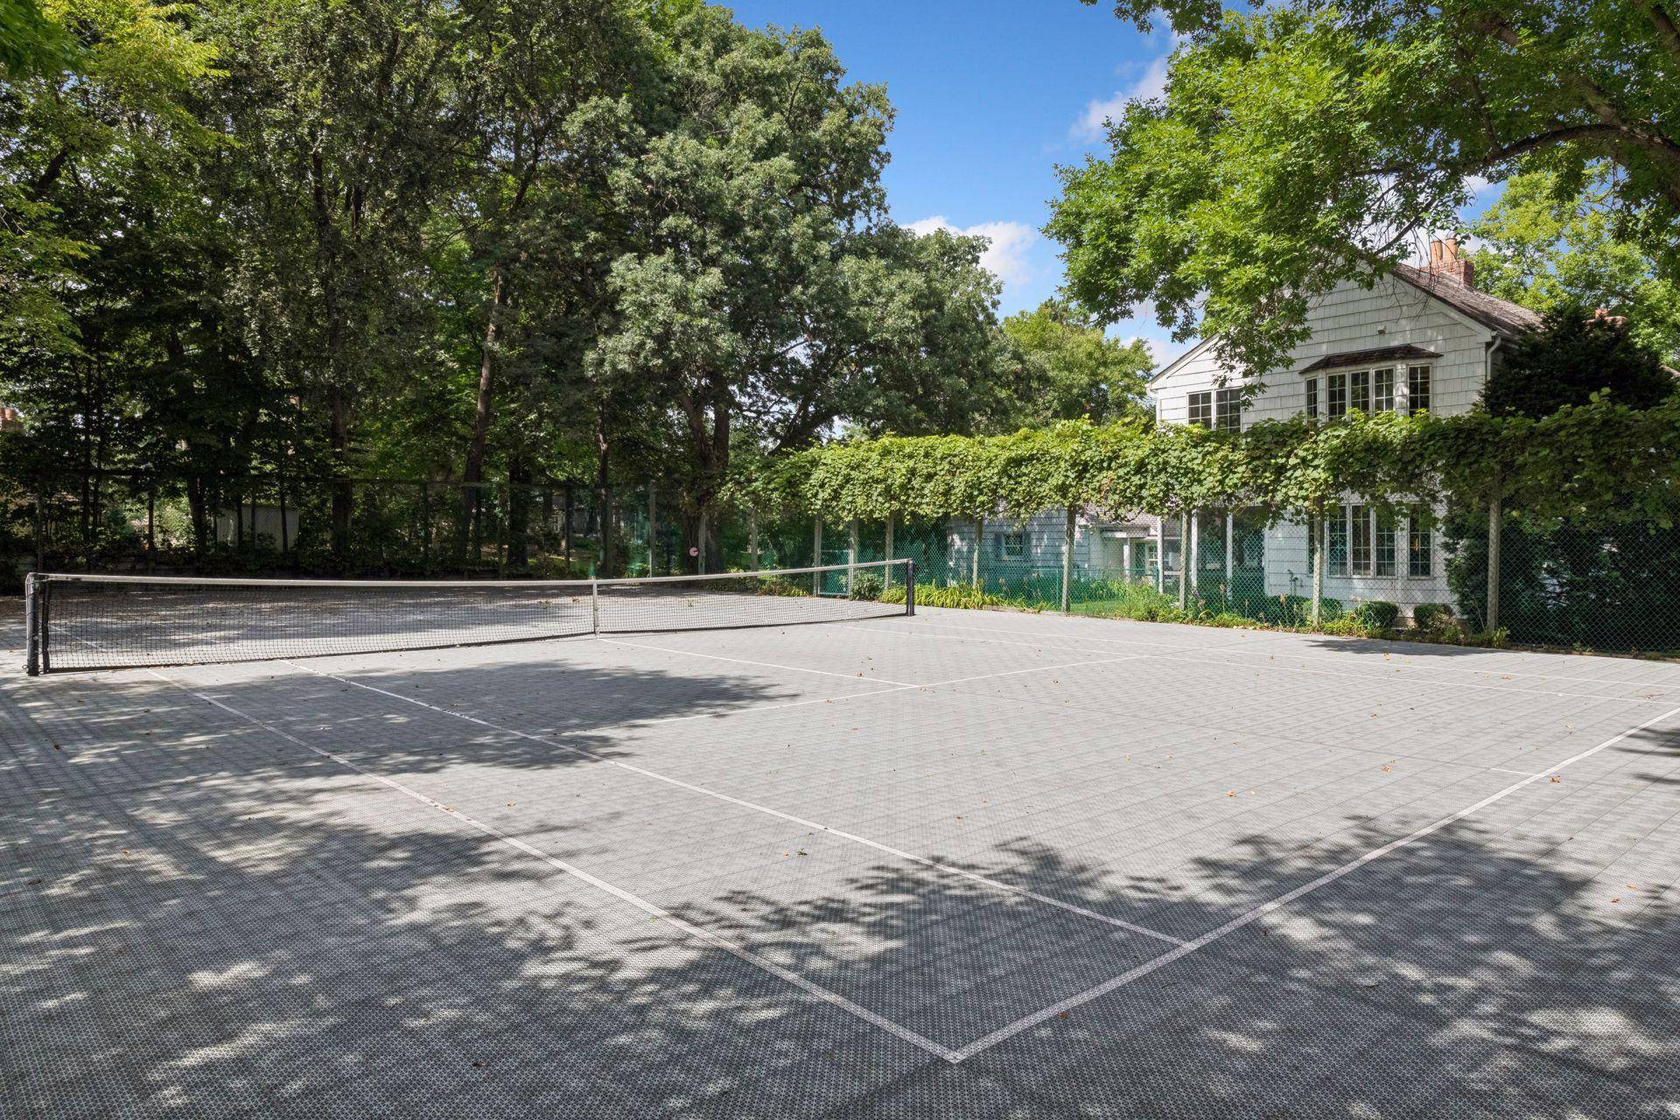
Outdoor amenities are equally impressive, with mature trees, manicured gardens, and a private tennis court that may also offer pickleball potential. A rare 4-car garage adds exceptional convenience and storage.
Whether you choose to enjoy the home's outstanding craftmanship and historic character as is, or further personalize it to suit your vision, this is a truly special offering. Homes in this coveted neighborhood are rarely available. Don't miss this unique opportunity to own one of Knollwood's treasured properties.
Location
State MN
County Hennepin
Zoning Residential-Single Family
Rooms
Basement Block, Finished, Full, Storage Space
Dining Room Informal Dining Room, Separate/Formal Dining Room
Interior
Heating Forced Air
Cooling Central Air, Zoned
Fireplaces Number 3
Fireplaces Type Brick, Decorative, Family Room, Wood Burning
Fireplace Yes
Appliance Cooktop, Dishwasher, Disposal, Double Oven, Dryer, Gas Water Heater, Refrigerator, Stainless Steel Appliances, Wall Oven, Washer, Water Softener Owned
Laundry Main Level, Sink, Washer Hookup
Exterior
Parking Features Attached Garage, Asphalt, Floor Drain, Garage Door Opener, Multiple Garages, Storage
Garage Spaces 4.0
Fence Invisible
Roof Type Shake,Other
Building
Lot Description Corner Lot, Tree Coverage - Heavy
Story Two
Foundation 1838
Sewer City Sewer/Connected
Water City Water/Connected
Level or Stories Two
New Construction false
Schools
School District Hopkins
Others
Virtual Tour https://tours.spacecrafting.com/n-q8hn16
Nearby School & Business
Get More Information
Agent License ID: 40658950