



2 Beds
2 Baths
1,511 SqFt
2 Beds
2 Baths
1,511 SqFt
Key Details
Property Type Townhouse
Sub Type (TH) Side x Side
Listing Status Active
Purchase Type For Sale
Square Footage 1,511 sqft
Price per Sqft $205
Subdivision Mark Charles 3Rd Add
MLS Listing ID 7137249
Bedrooms 2
Full Baths 1
Three Quarter Bath 1
HOA Fees $434/mo
Year Built 1985
Annual Tax Amount $3,526
Tax Year 2026
Contingent None
Lot Size 1,742 Sqft
Lot Dimensions 0.05
Property Sub-Type (TH) Side x Side
Property Description
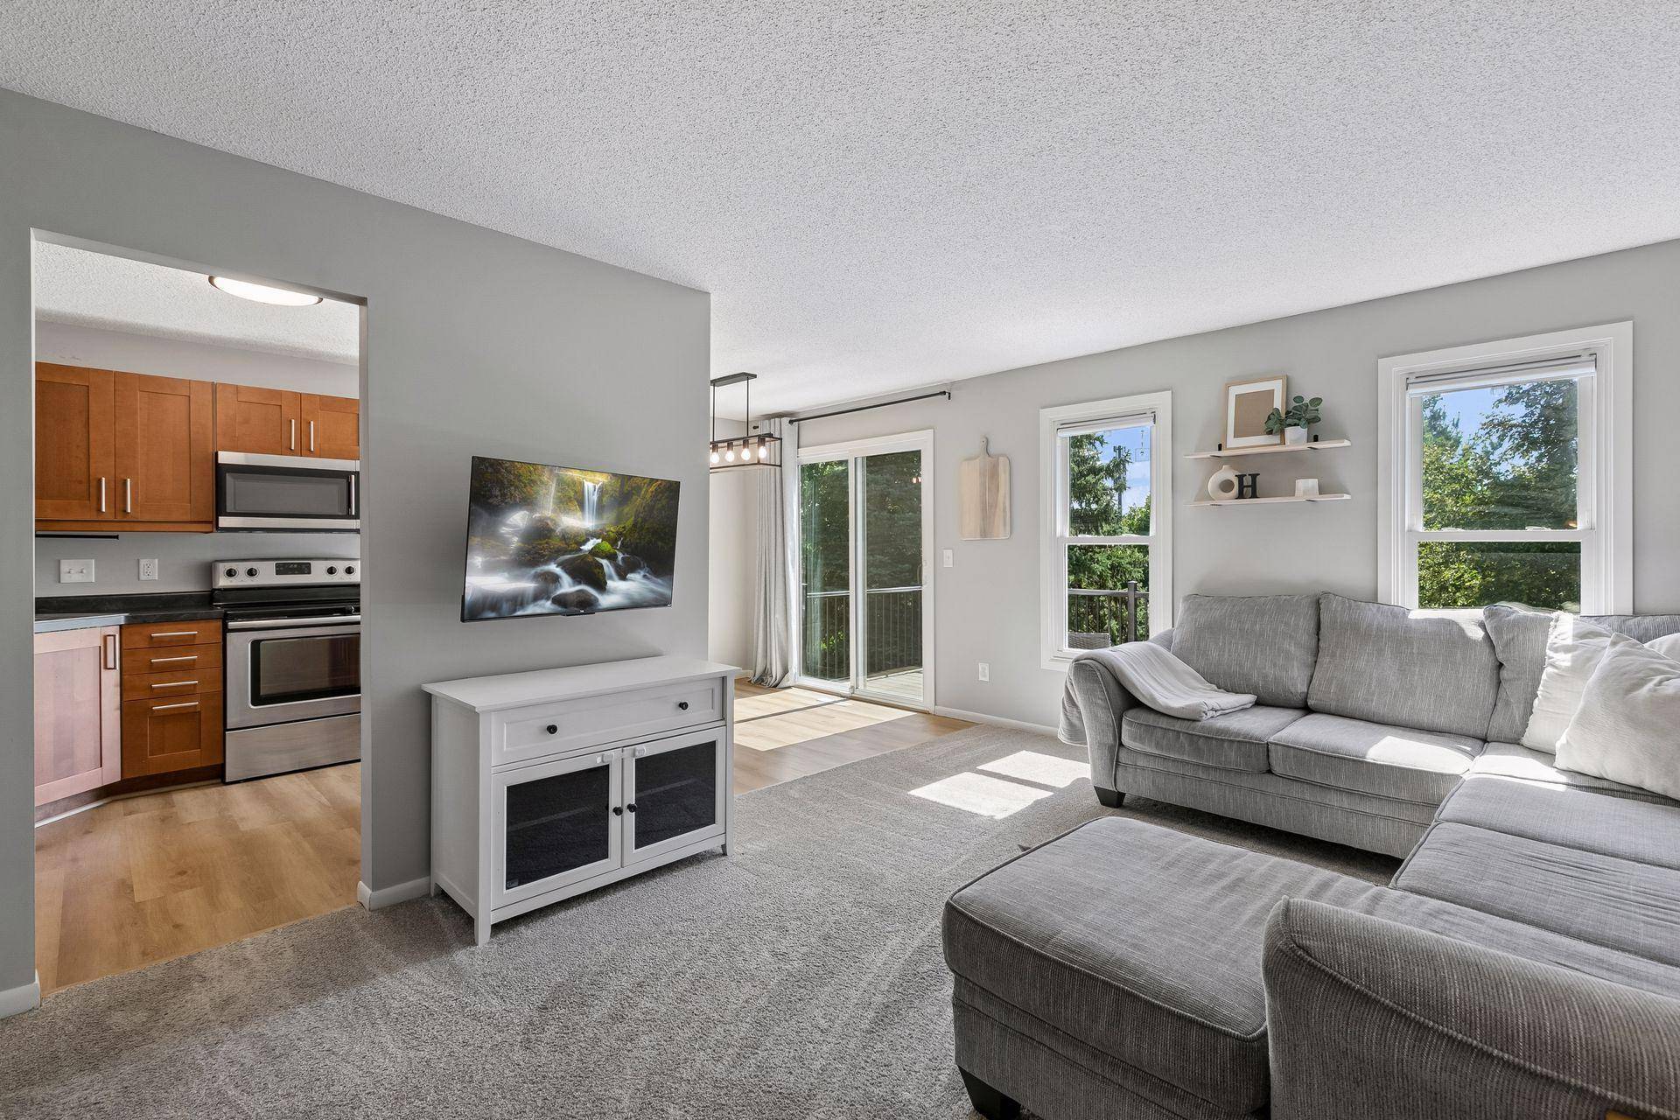
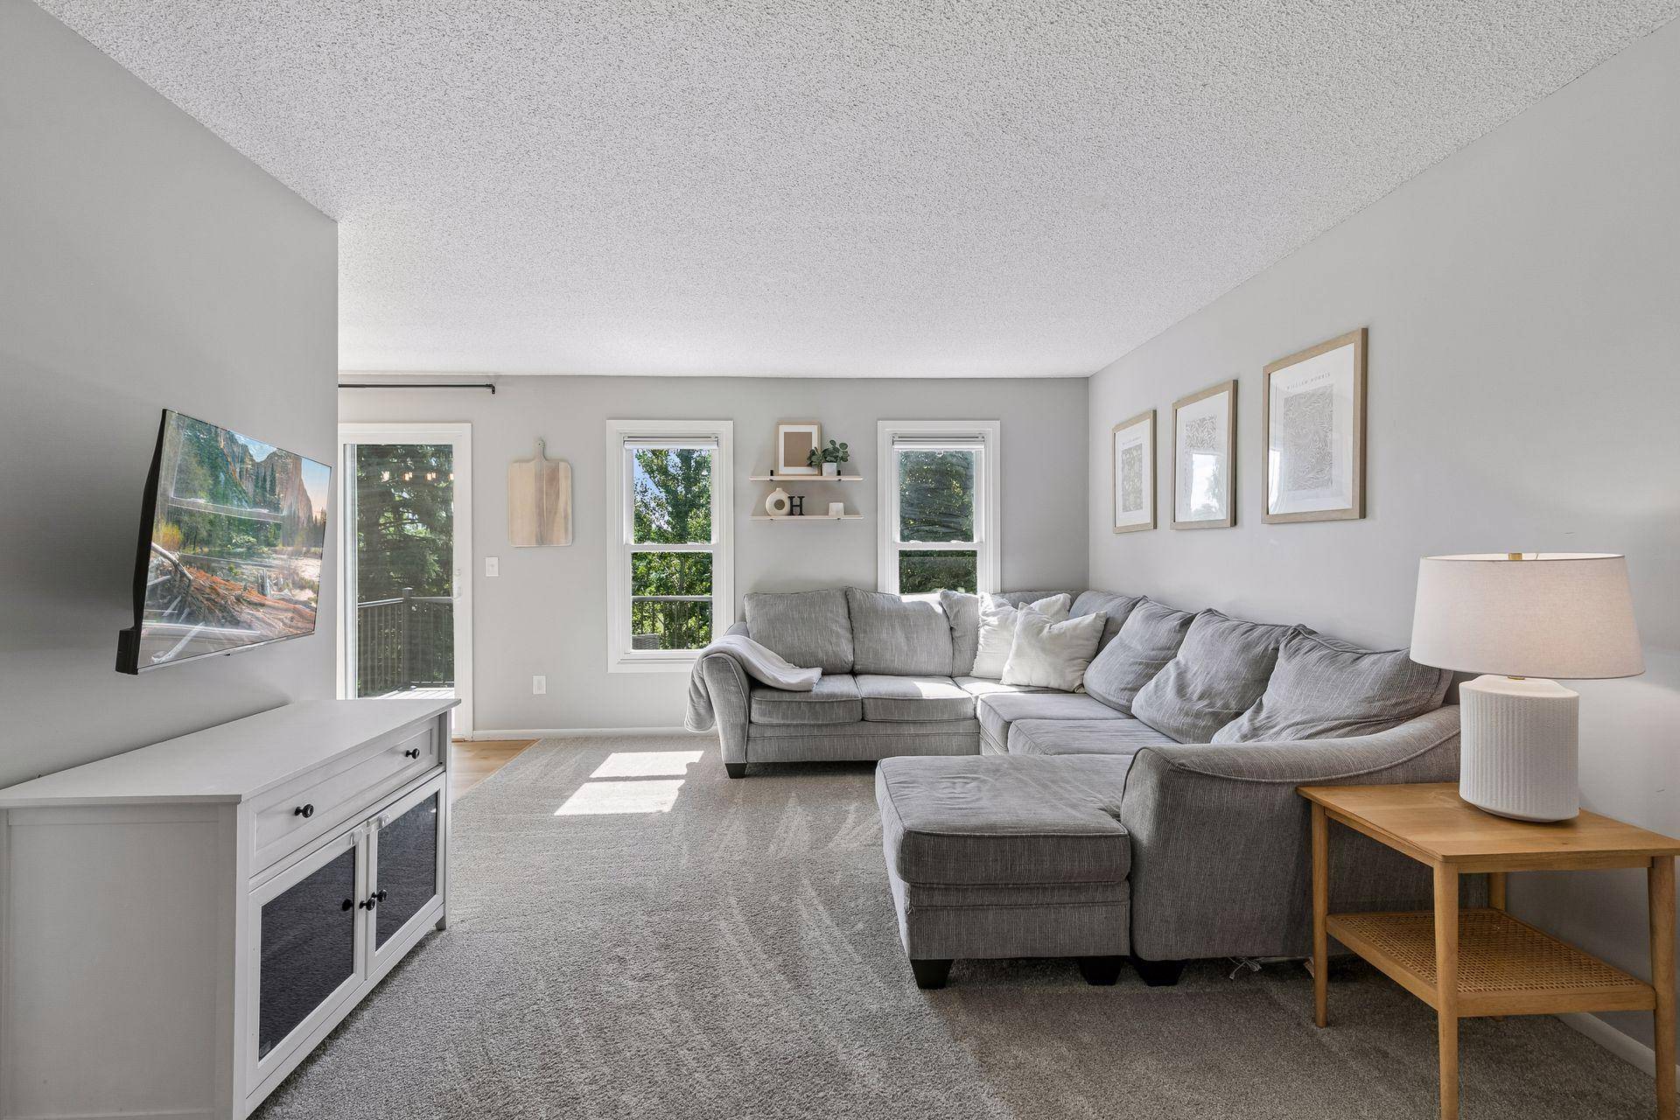
This home features new flooring (2025) in the kitchen, bathrooms, and entryway. A spacious upstairs living area, stainless steel appliances, soft-close cabinetry, and an owner's suite with a walk-in closet complete with built-in shelving. Step through the sliding glass door onto the brand-new deck (2025) and enjoy beautiful views of Franlo Park. A newly built front patio (2024) provides an additional outdoor space to relax or entertain.
The lower level offers additional living space with a wood-burning brick fireplace, a second bedroom with a walk-in closet complete with built-in shelving, a full bath, and walkout access to the backyard. This versatile space also provides an ideal setting for a home office or den. With the privacy of an end unit, beautiful park views, multiple outdoor living spaces, and thoughtful updates throughout, this home is move-in ready and ready to welcome its next owner. Ideal closing date is Oct. 23.
Location
State MN
County Hennepin
Zoning Residential-Single Family
Rooms
Basement Block, Finished, Walkout
Dining Room Kitchen/Dining Room
Interior
Heating Forced Air
Cooling Central Air
Fireplaces Number 1
Fireplaces Type Family Room, Wood Burning
Fireplace Yes
Appliance Dishwasher, Dryer, Microwave, Range, Refrigerator, Stainless Steel Appliances, Washer
Laundry In Basement
Exterior
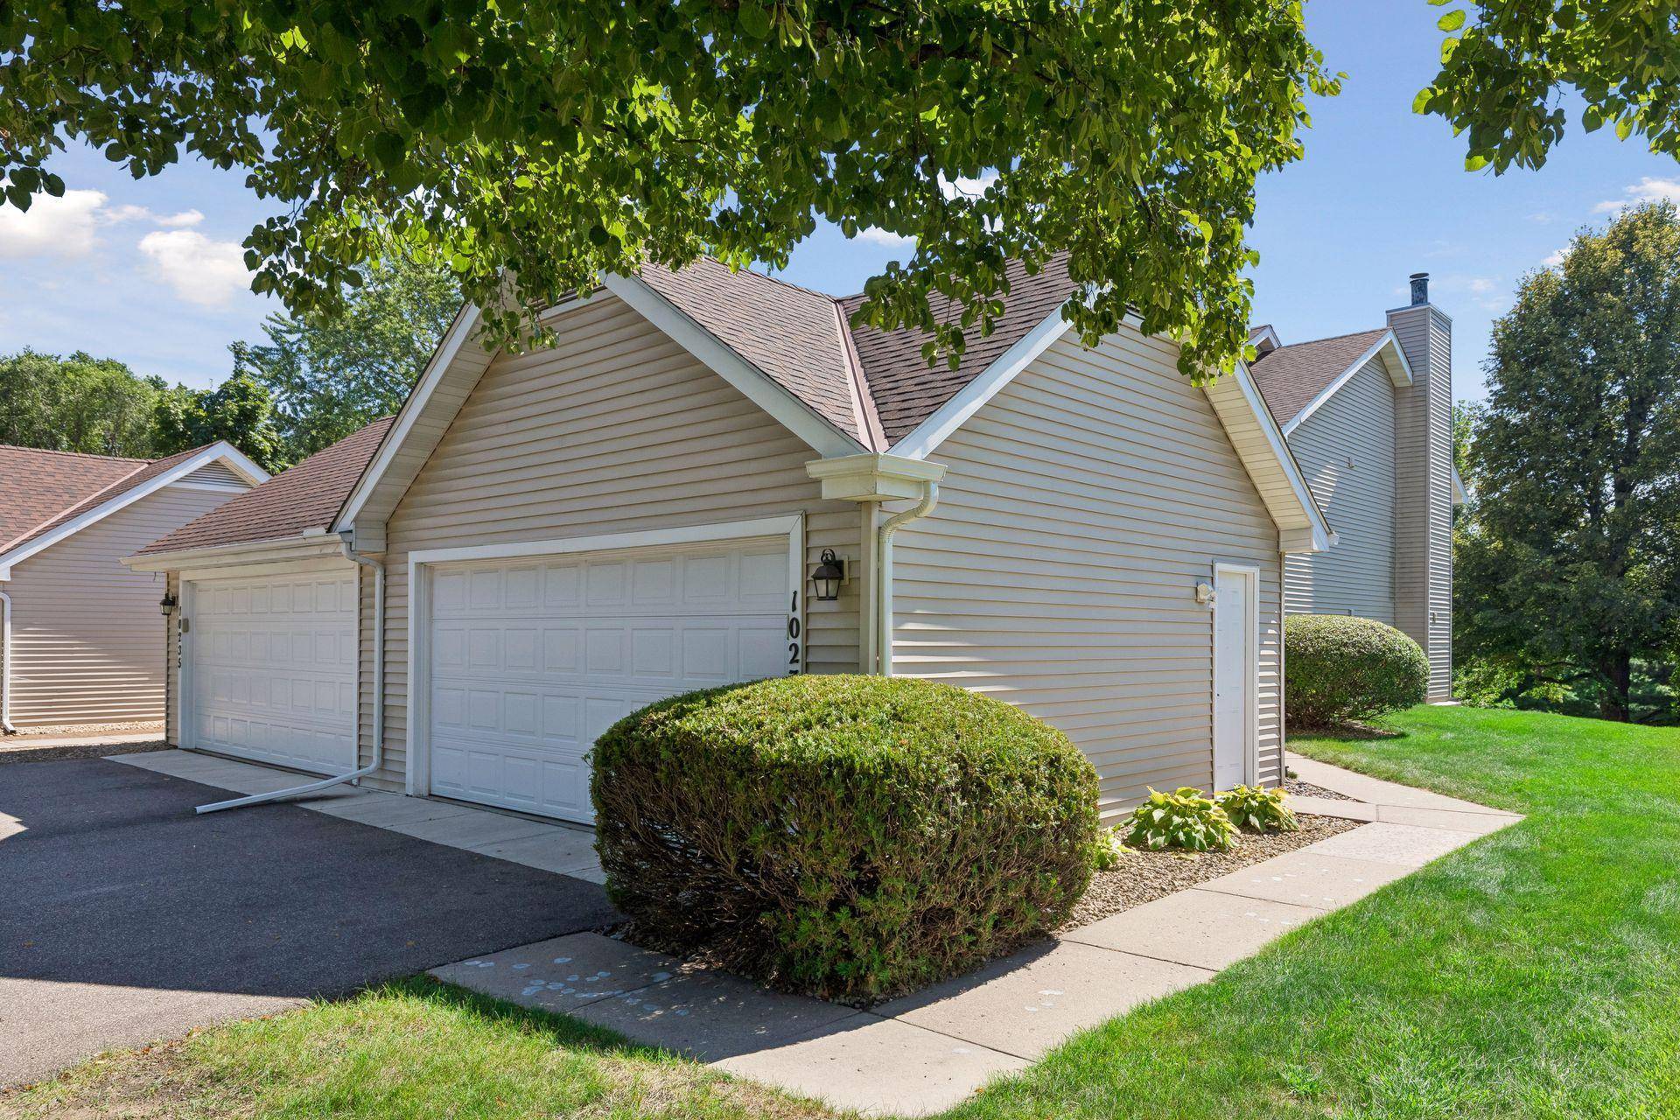
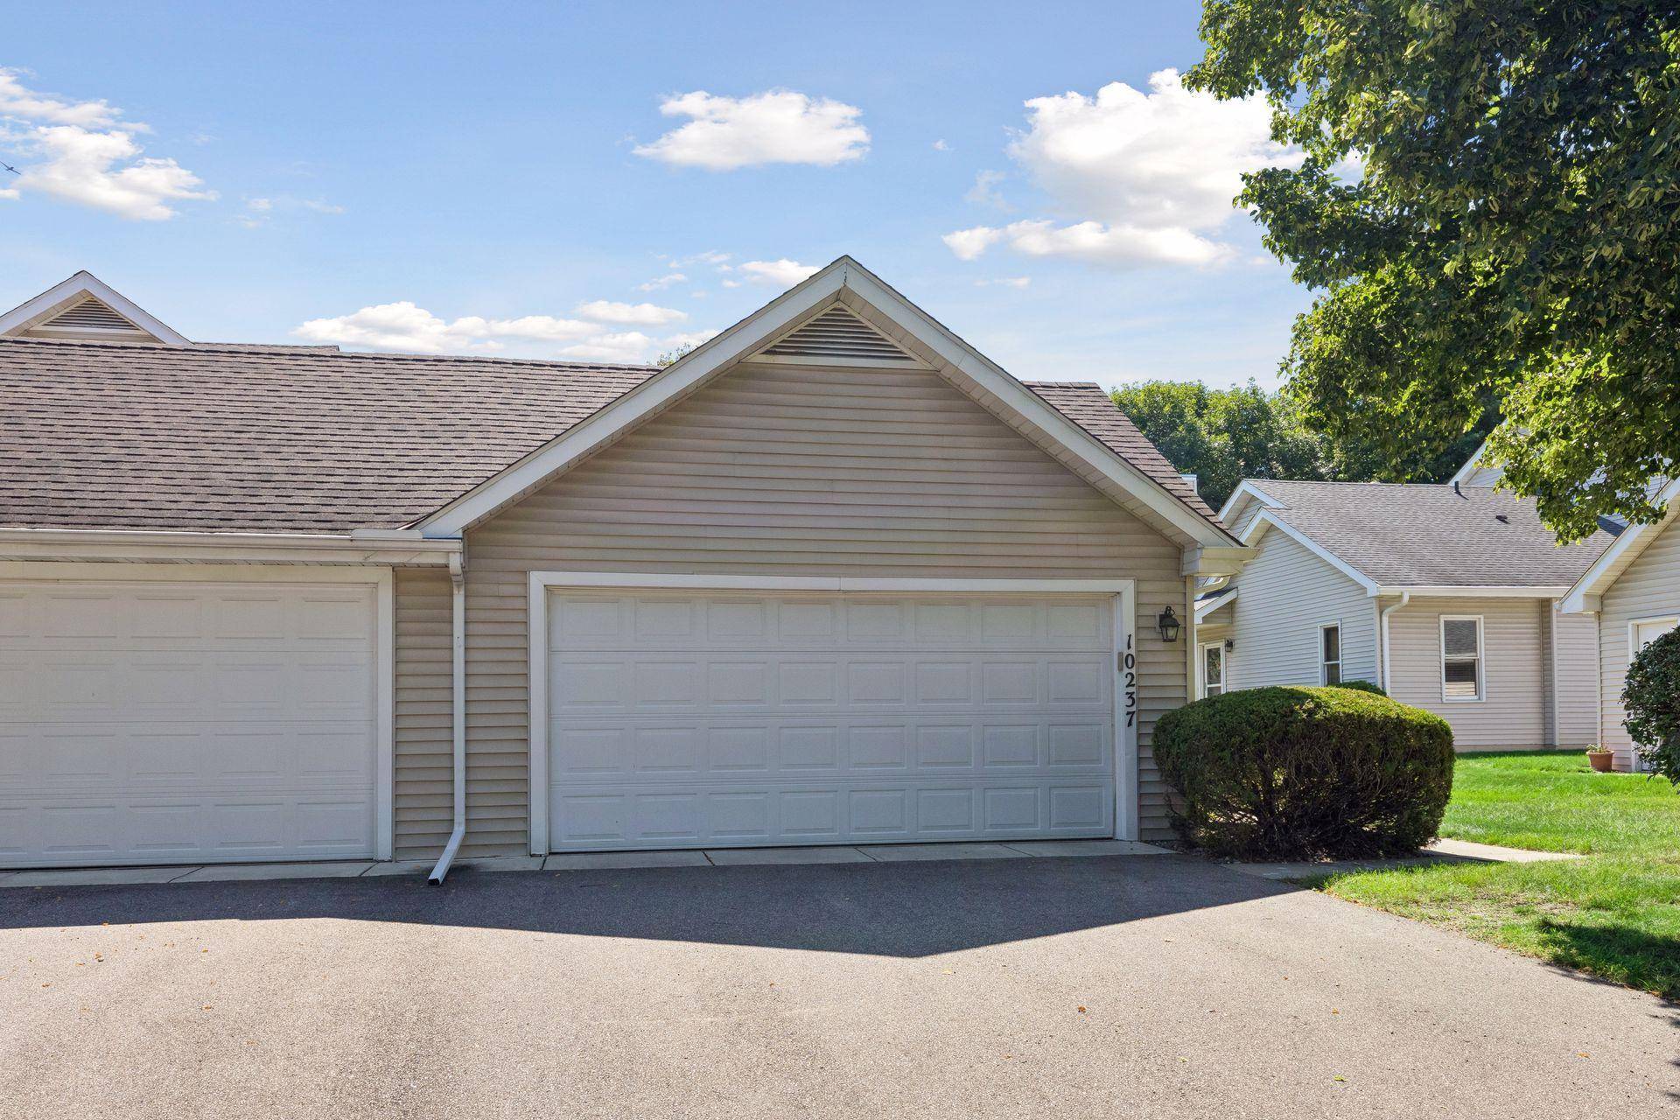
Parking Features Detached Garage, Asphalt, Garage Door Opener
Garage Spaces 2.0
Building
Story Split Entry (Bi-Level)
Foundation 812
Sewer City Sewer/Connected
Water City Water/Connected
Level or Stories Split Entry (Bi-Level)
Structure Type Frame
New Construction false
Schools
School District Eden Prairie
Others
HOA Fee Include Building Exterior,Hazard Insurance,Lawn Care,Maintenance Grounds,Professional Mgmt
Virtual Tour https://tours.spacecrafting.com/n-xwb7dm
Nearby School & Business
Get More Information
Agent License ID: 40658950