


4 Beds
3 Baths
2,051 SqFt
4 Beds
3 Baths
2,051 SqFt
Key Details
Property Type Single Family Home
Sub Type Single Family
Listing Status Active
Purchase Type For Sale
Square Footage 2,051 sqft
Price per Sqft $197
Subdivision Duckwood Estates
MLS Listing ID 7137248
Bedrooms 4
Full Baths 3
Year Built 1984
Annual Tax Amount $5,086
Tax Year 2026
Contingent None
Lot Size 0.379 Acres
Lot Dimensions 92x224x80x184
Property Sub-Type Single Family
Property Description
Private Lower-Level Suite & Flexible Spaces
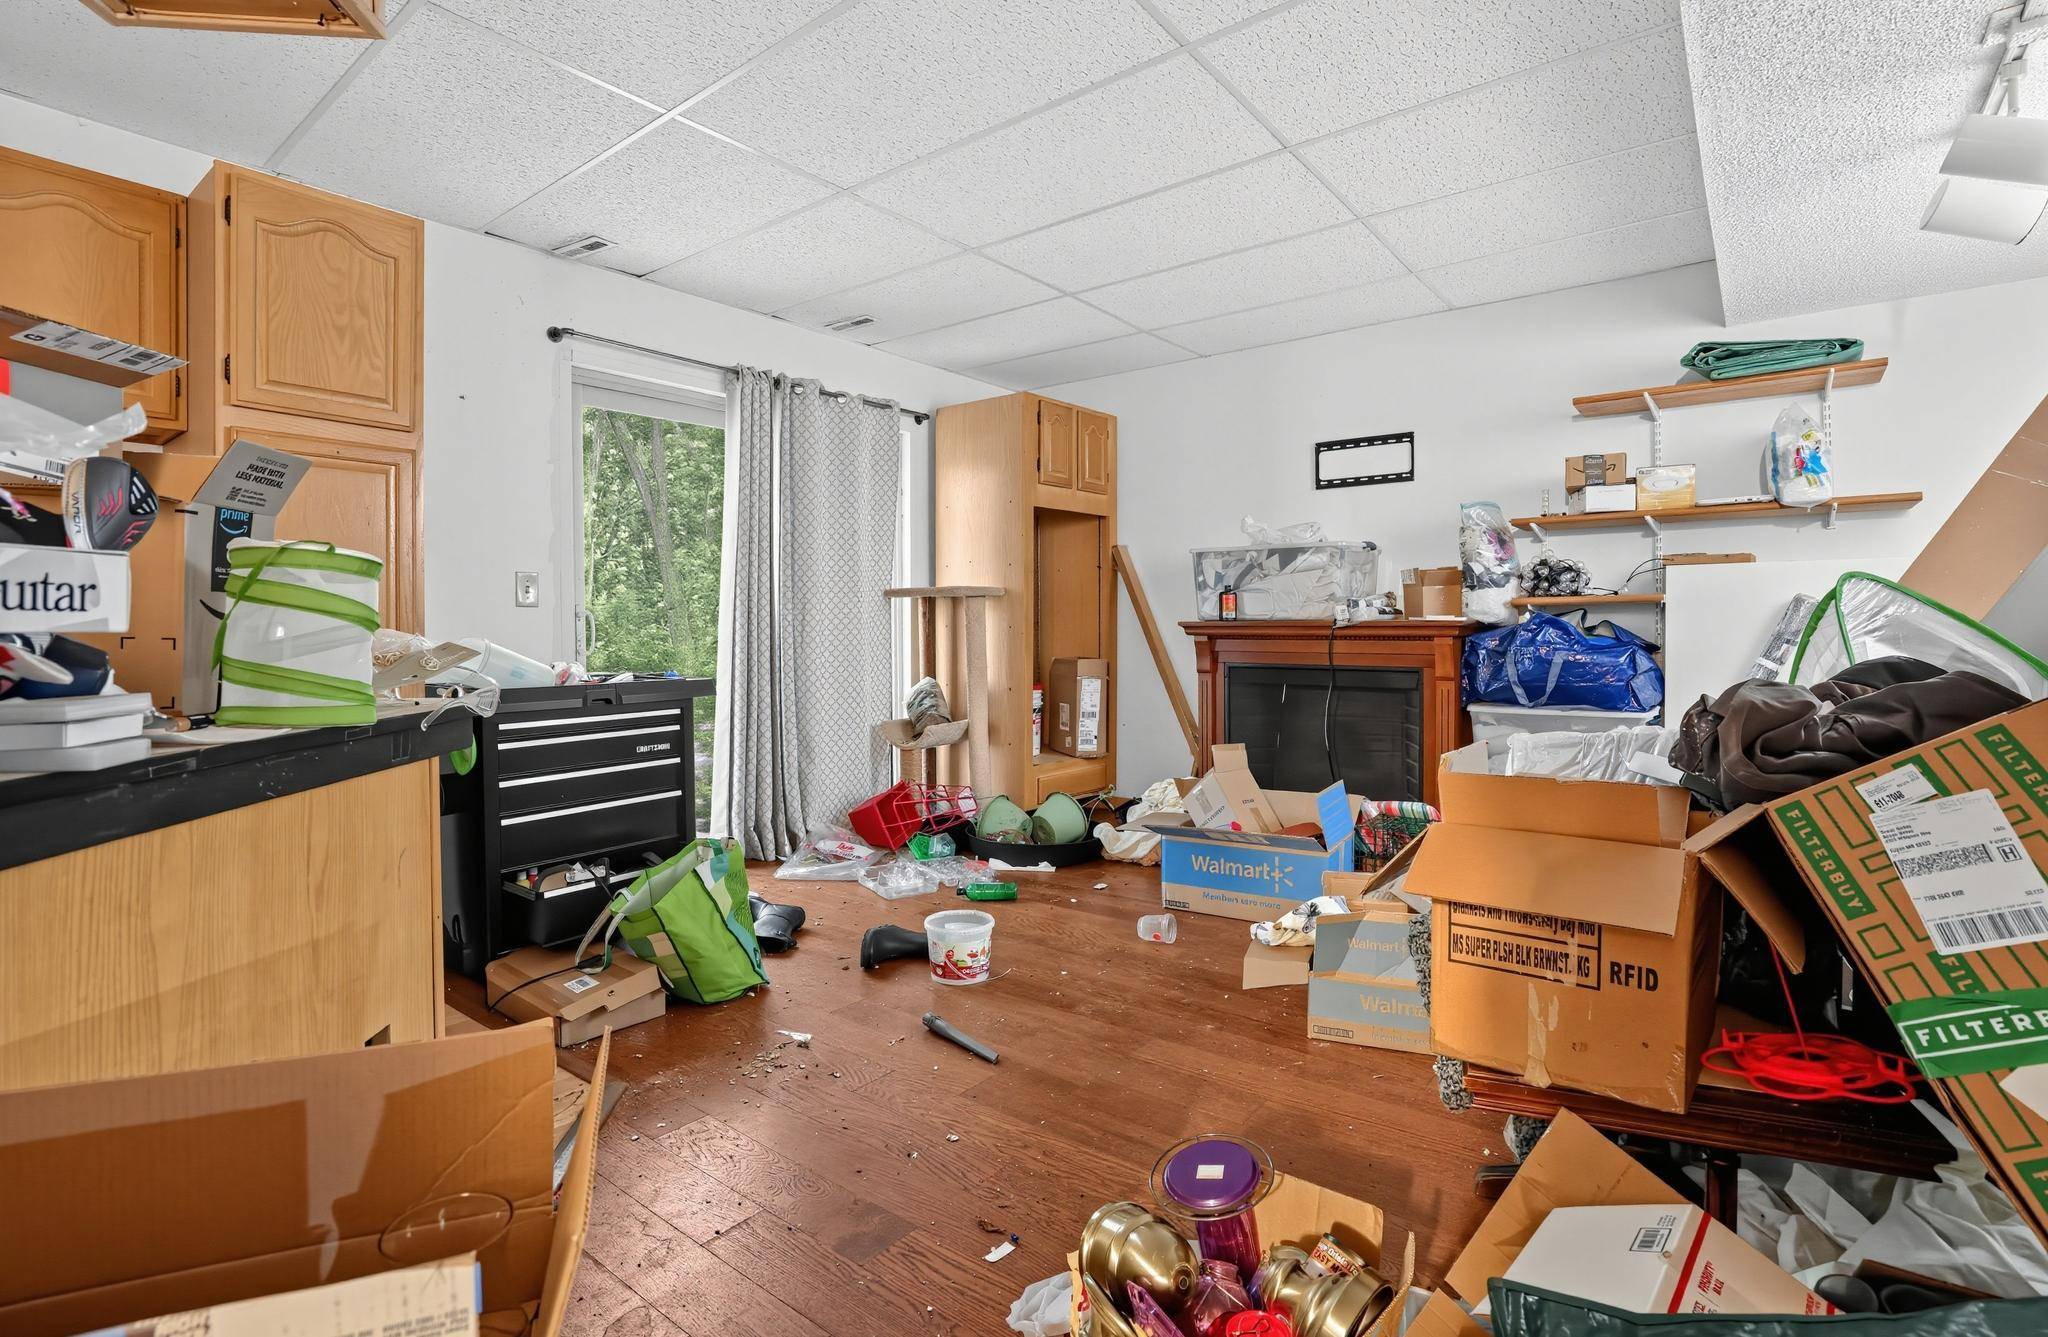
The fully finished lower level functions perfectly as a complete mother-in-law apartment or private guest suite. Boasting its own separate exterior entrance leading directly from the garage, this section includes a full second kitchen, a full bathroom, a bedroom, and ample dedicated storage space. Step out from the apartment's patio doors directly onto a lower-level patio to enjoy views of the expansive backyard. Below this level, a massive lower basement features two separate rooms with immediate potential to easily add an additional bedroom by installing an egress window.Premium Exterior & Prime Location
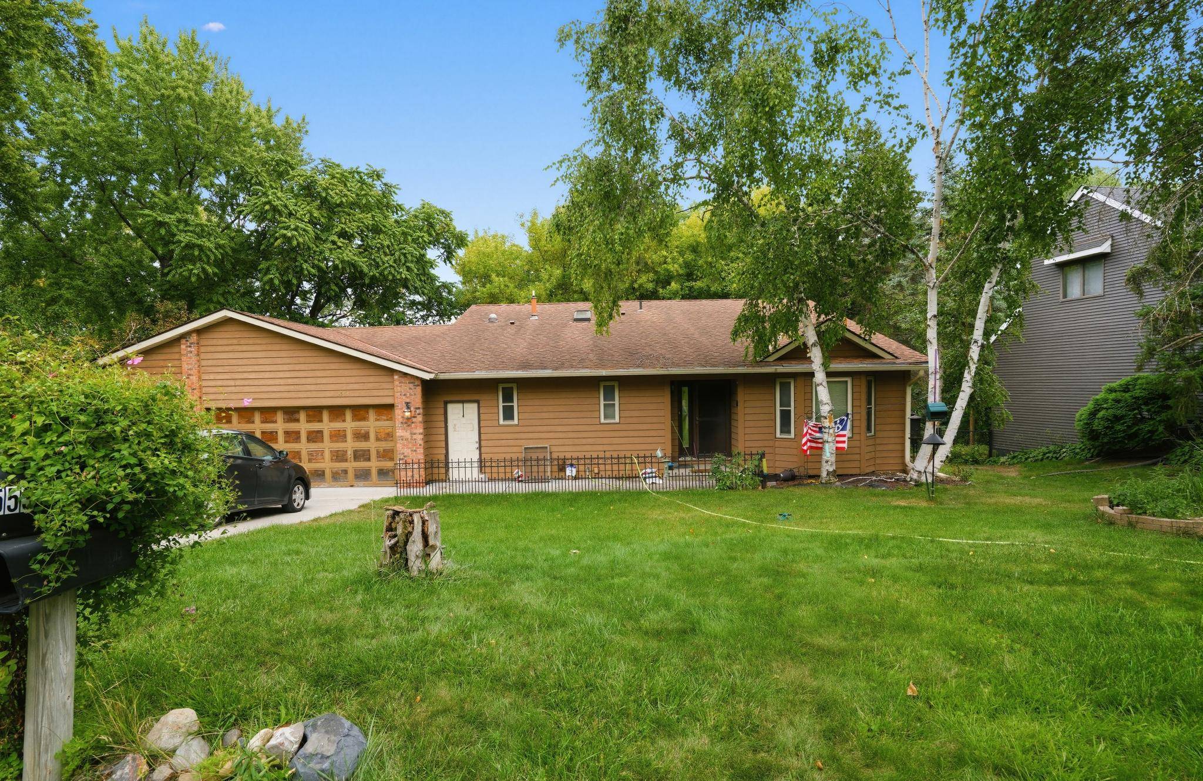
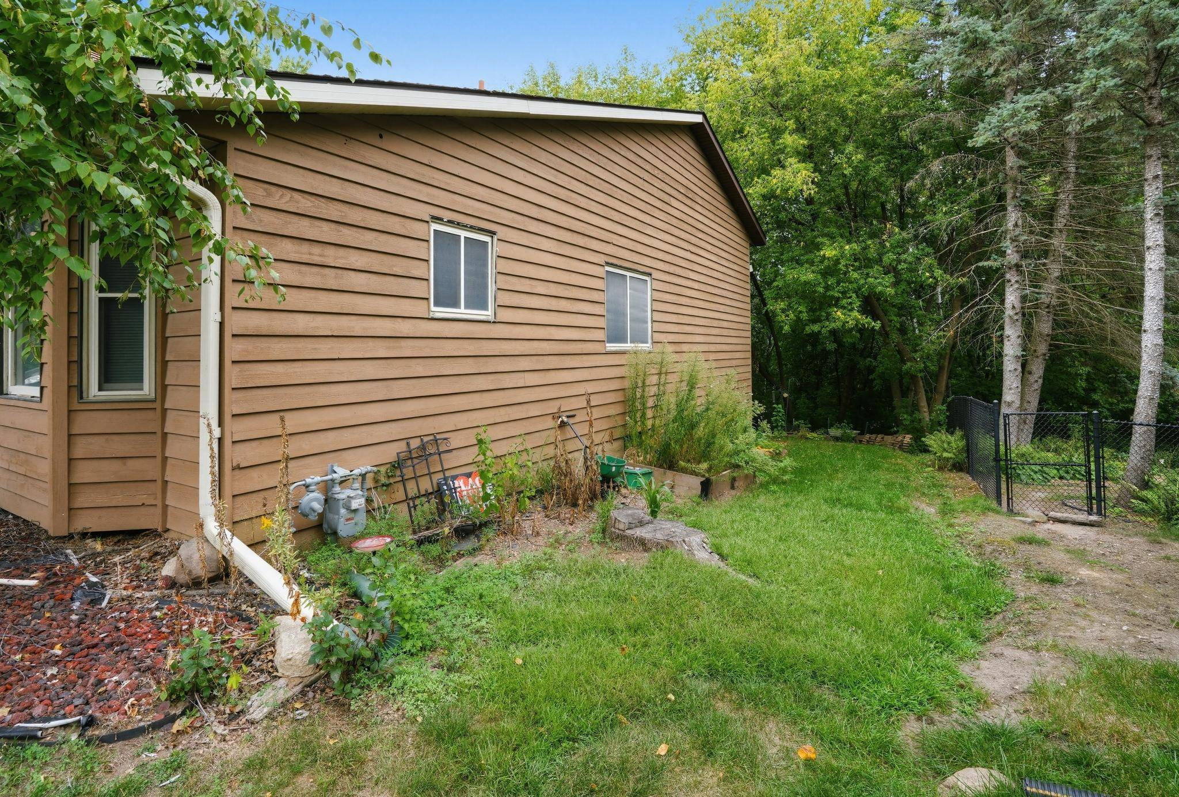
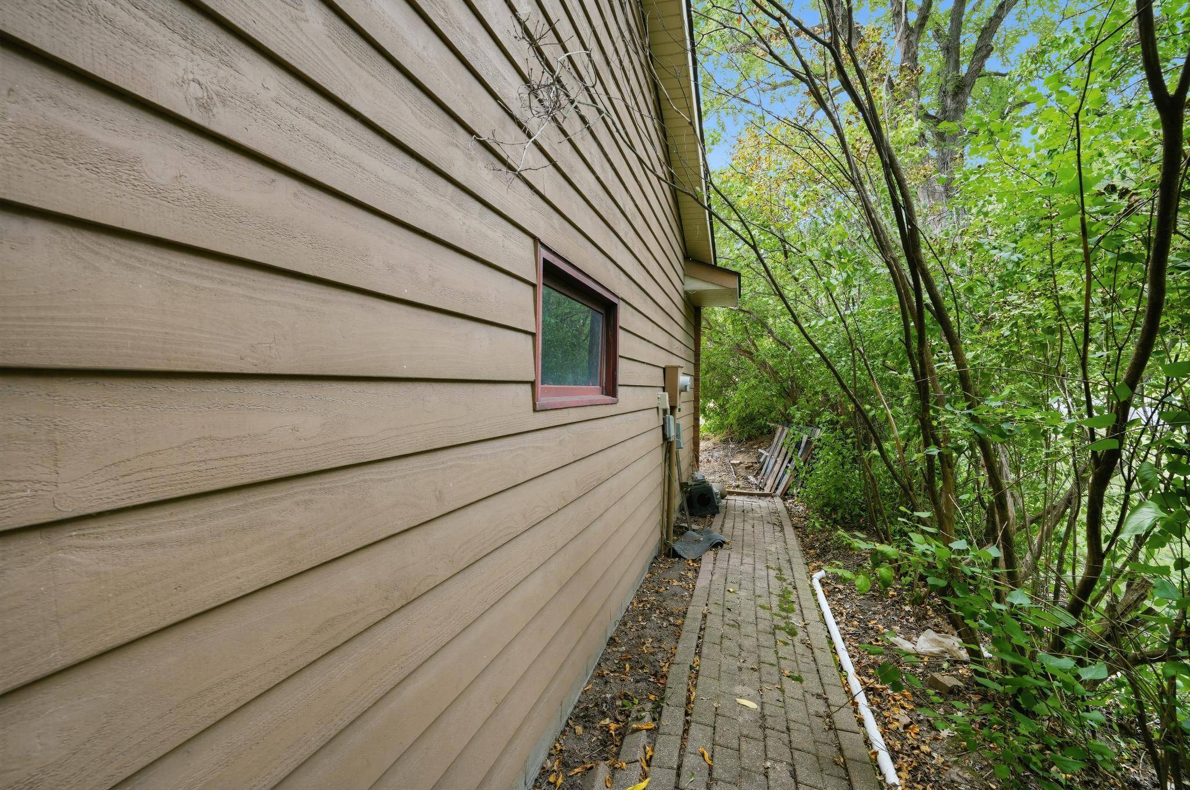
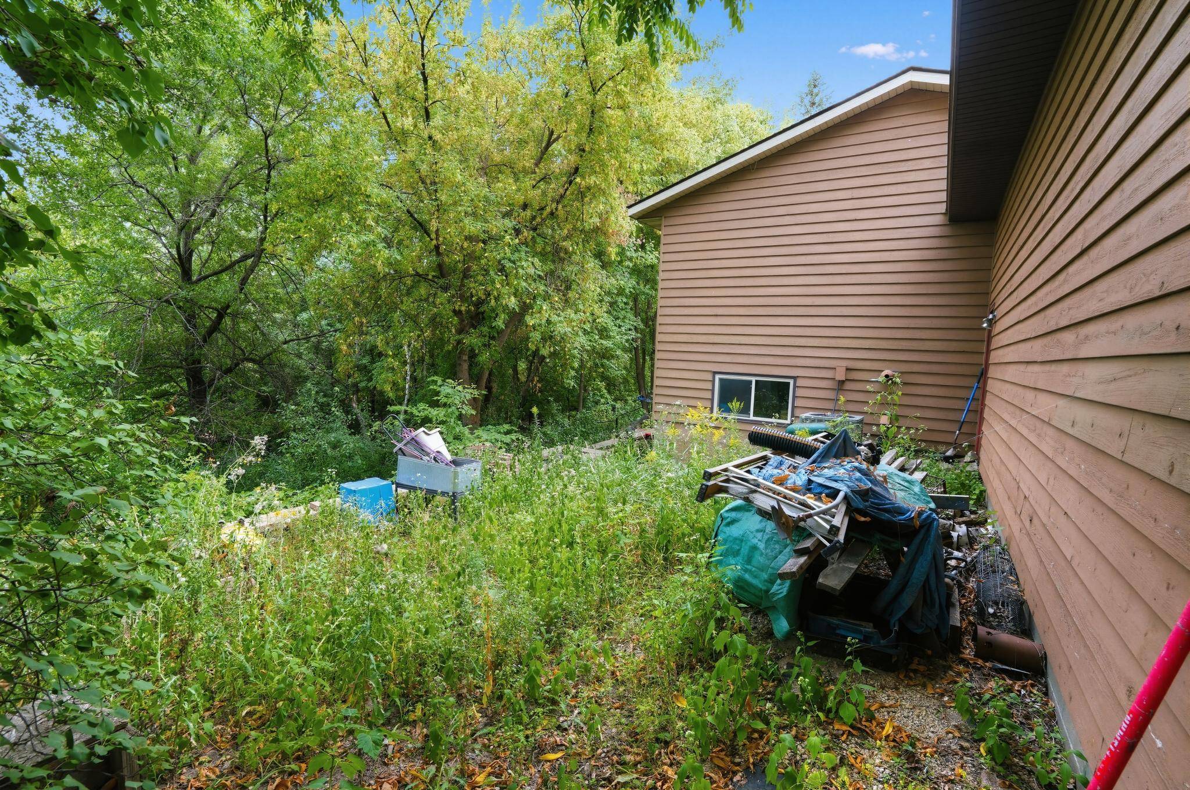
The exterior of the home showcases durable redwood siding and high-quality, recently replaced windows that prevent condensation and maximize efficiency. Car enthusiasts or hobbyists will love the deep, attached 3-car garage. The deep lot extends all the way down to a peaceful, private pond behind the house, offering regular views of local waterfowl and wildlife. A pre-installed header board remains perfectly intact from a former cantilever deck, making it incredibly straightforward to add a custom new deck over the patio.
Location
State MN
County Dakota
Zoning Residential-Single Family
Rooms
Basement Full
Interior
Heating Forced Air
Cooling Central Air
Fireplace No
Appliance Dishwasher, Dryer, Refrigerator, Washer
Exterior
Parking Features Attached Garage
Garage Spaces 3.0
Building
Story One
Foundation 1411
Sewer City Sewer/Connected
Water City Water/Connected
Level or Stories One
New Construction false
Schools
School District Rosemount-Apple Valley-Eagan
Nearby School & Business
Get More Information
Agent License ID: 40658950