

4383 Garden TRL, Eagan, MN 55123
REQUEST A TOUR If you would like to see this home without being there in person, select the "Virtual Tour" option and your agent will contact you to discuss available opportunities.
In-PersonVirtual Tour
$ 290,000
Est. payment | /mo

3 Beds

2 Baths

1,672 SqFt


Save
$ 290,000
Est. payment | /mo
Save

3 Beds

2 Baths

1,672 SqFt

Key Details

Property Type Single Family Home

Sub Type Single Family

Listing Status Active

Purchase Type For Sale

Square Footage 1,672 sqft

Price per Sqft $173

Subdivision Wilderness Run 2Nd Add

MLS Listing ID 7137067

Bedrooms 3

Full Baths 1

Three Quarter Bath 1

Year Built 1974

Annual Tax Amount $3,178

Tax Year 2026

Contingent None

Lot Size 0.310 Acres

Lot Dimensions 100x135

Property Sub-Type Single Family

Property Description

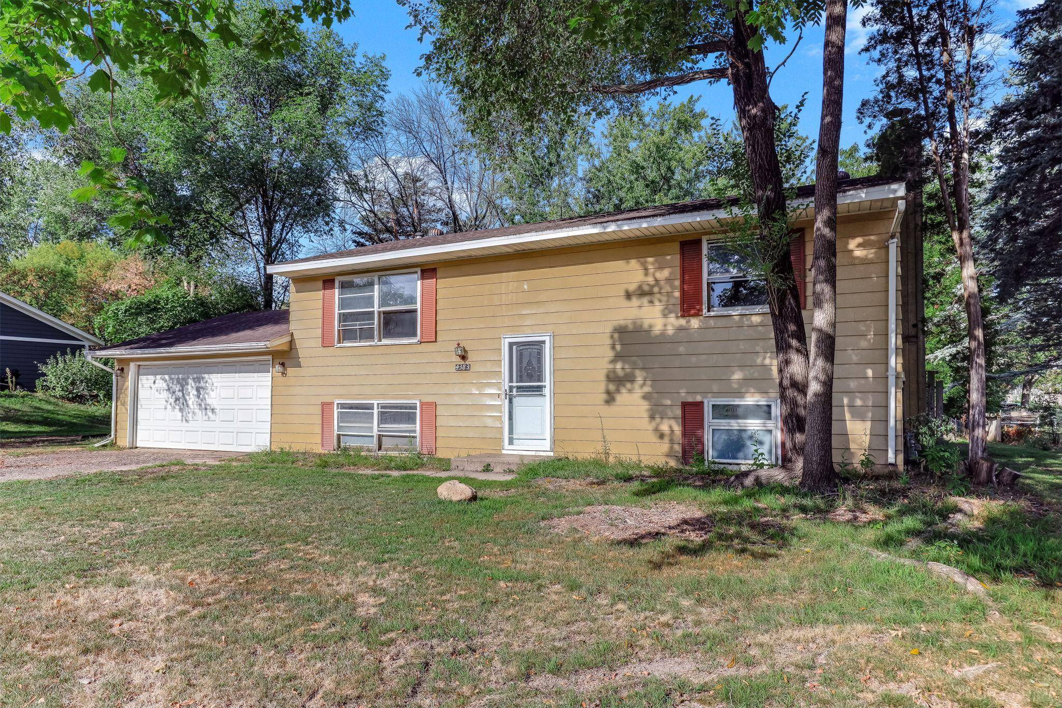
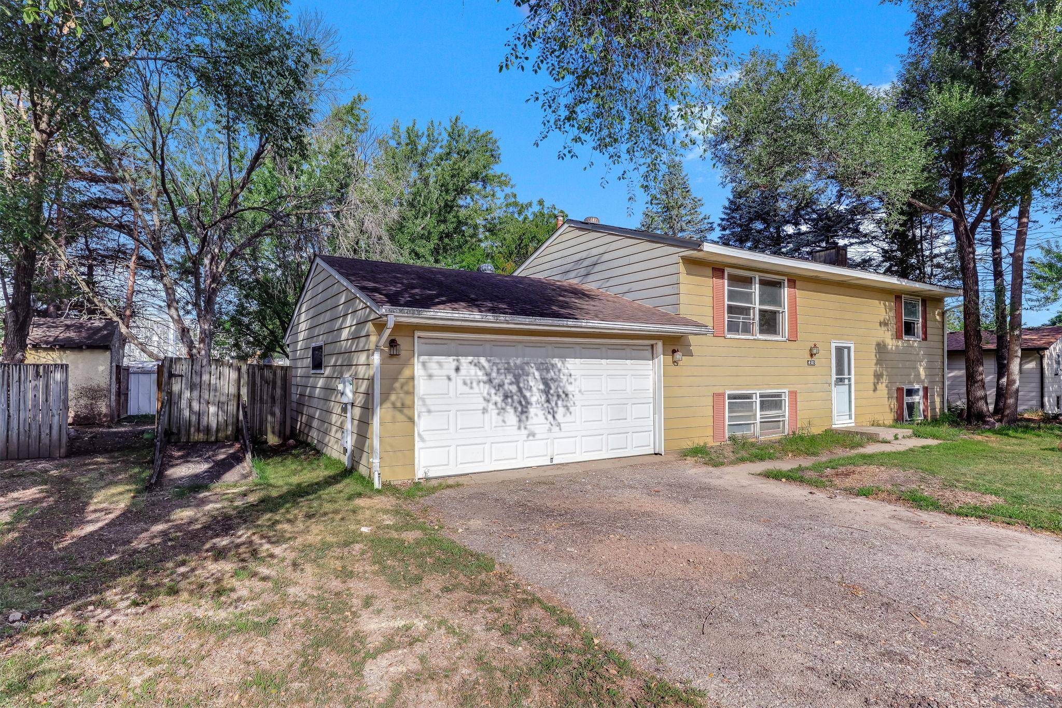
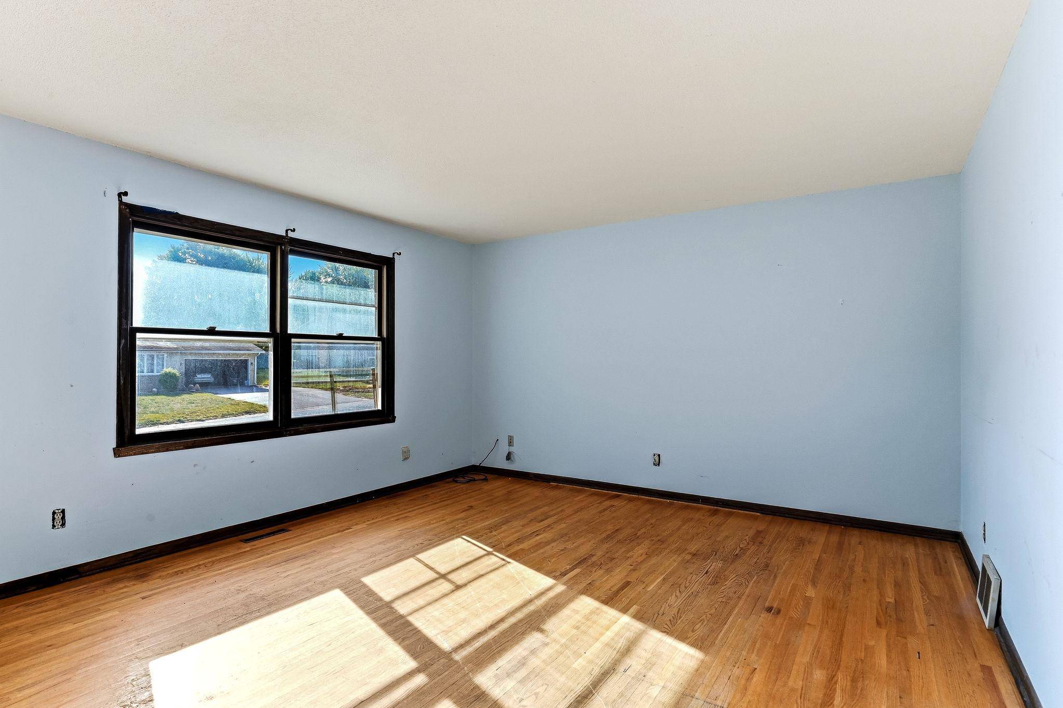
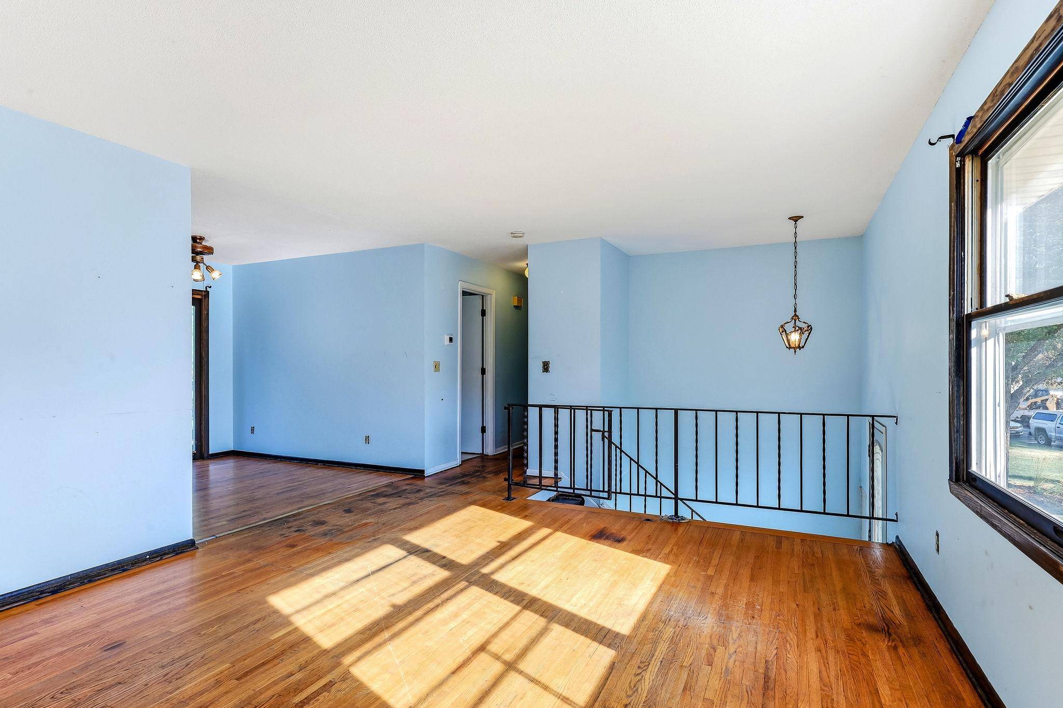
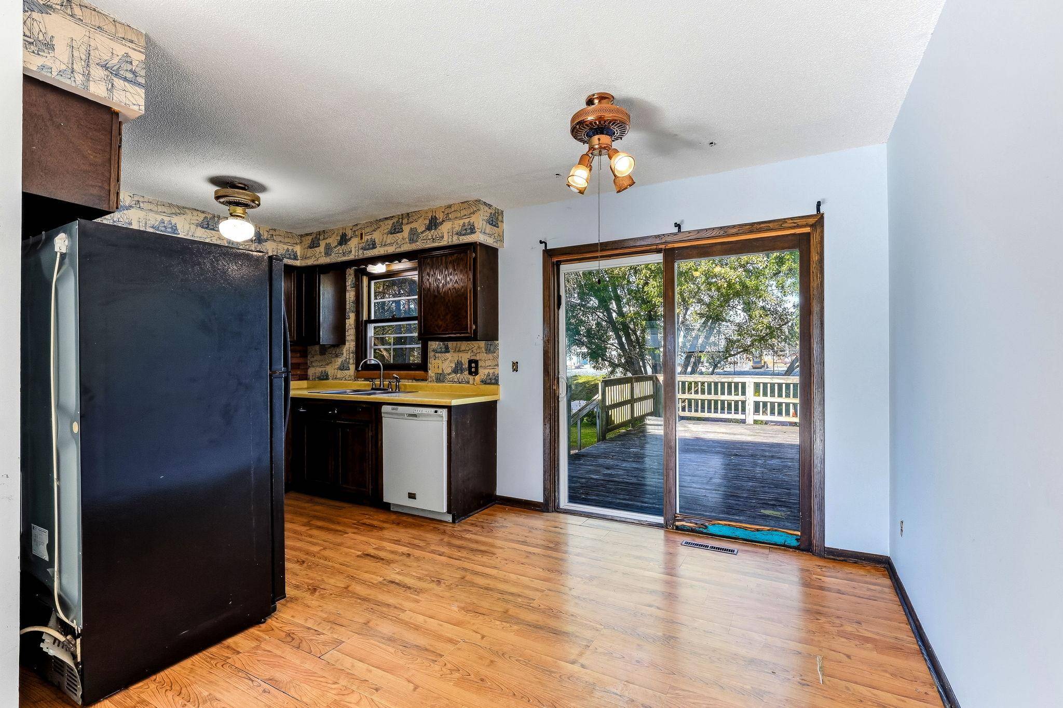
A spacious backyard, multiple outdoor storage options, and a flexible multi-level layout give this Eagan home plenty to appreciate. Inside, the open-concept upper level features hardwood floors throughout and connects the living, dining, and kitchen spaces for easy everyday living. From the dining room, step directly onto the large deck overlooking the backyard—an inviting spot for grilling, dining, or enjoying the outdoors. The home offers three bedrooms and two bathrooms, along with additional living space in the lower-level family room, where a freestanding wood-burning fireplace creates a distinctive focal point. Outside, the generous yard provides plenty of usable space and includes a greenhouse plus two storage sheds for gardening supplies, tools, and seasonal equipment. With indoor and outdoor spaces that offer versatility and character, this property is ready for you to make it your own.

Location

State MN

County Dakota

Zoning Residential-Single Family

Rooms

Basement Block, Egress Window(s), Partially Finished

Dining Room Informal Dining Room, Kitchen/Dining Room

Interior

Heating Forced Air, Fireplace(s)

Cooling Central Air

Fireplaces Number 1

Fireplaces Type Family Room, Free Standing, Wood Burning, Wood Burning Stove

Fireplace Yes

Appliance Dishwasher, Disposal, Freezer, Gas Water Heater, Microwave, Range, Refrigerator, Washer, Water Softener Owned

Exterior

Parking Features Attached Garage, Asphalt

Garage Spaces 2.0

Fence Chain Link, Partial, Wood

Building

Story Split Entry (Bi-Level)

Foundation 912

Sewer City Sewer/Connected

Water City Water/Connected

Level or Stories Split Entry (Bi-Level)

Structure Type Concrete,Frame

New Construction false

Schools

School District Rosemount-Apple Valley-Eagan

Listed by Megan Moreau • Kris Lindahl Real Estate

Nearby School & Business

Get More Information

Andrew Beitler, MBA
Andrew Beitler, MBA

Agent License ID: 40658950

+1(612) 432-3873

1350 Game Farm Cir, Minnetrista, MN 55364

Full Name
Phone*
Message