
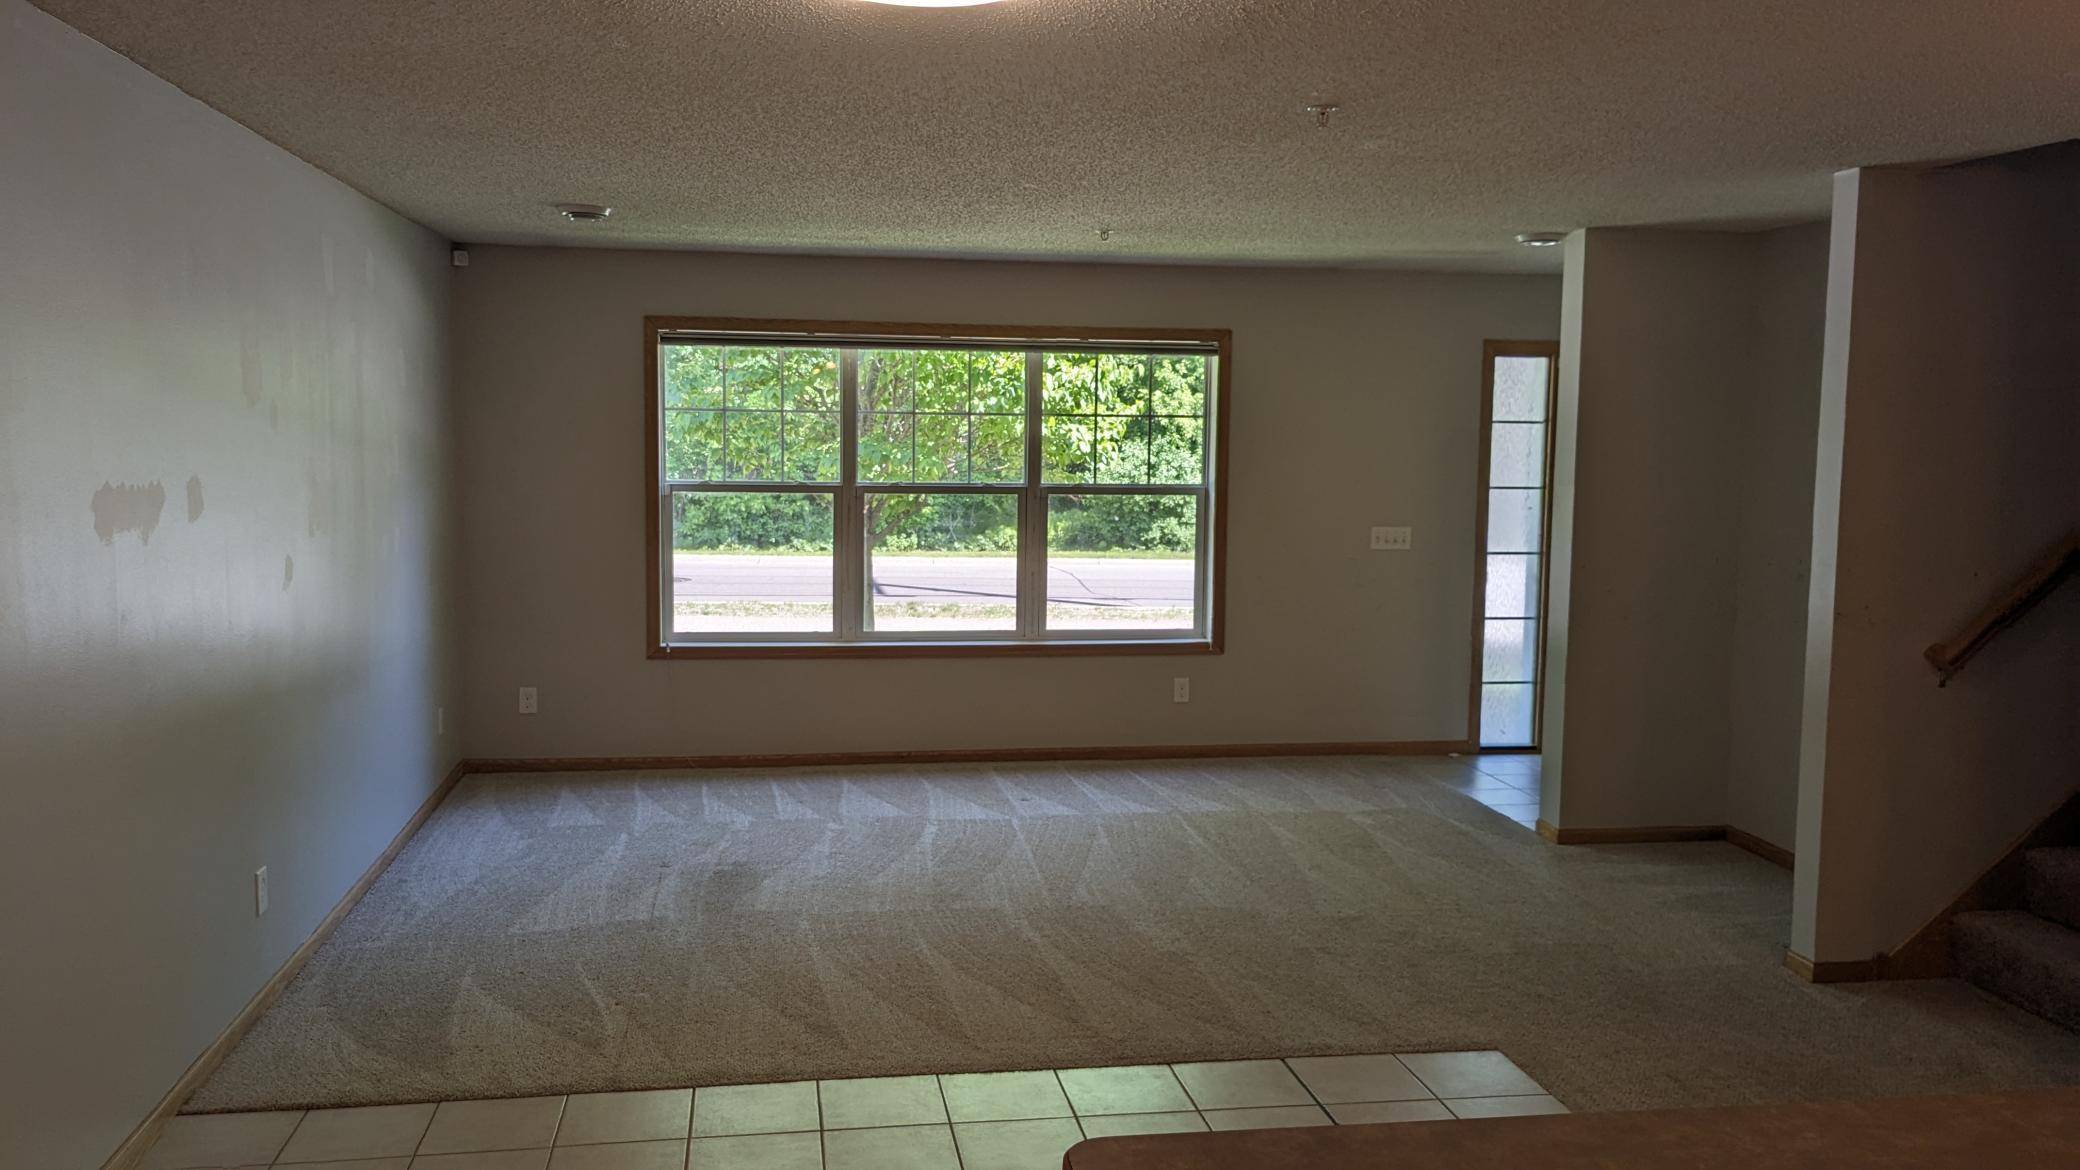

6125 32nd AVE N, Crystal, MN 55422
REQUEST A TOUR If you would like to see this home without being there in person, select the "Virtual Tour" option and your agent will contact you to discuss available opportunities.
In-PersonVirtual Tour
$ 297,000
Est. payment | /mo

3 Beds

2 Baths

1,944 SqFt


Save
$ 297,000
Est. payment | /mo
Save

3 Beds

2 Baths

1,944 SqFt

Key Details

Property Type Townhouse

Sub Type (TH) Side x Side

Listing Status Coming Soon

Purchase Type For Sale

Square Footage 1,944 sqft

Price per Sqft $152

Subdivision Brunswick Villas

MLS Listing ID 7139828

Bedrooms 3

Full Baths 1

Half Baths 1

Year Built 2006

Annual Tax Amount $4,551

Tax Year 2026

Contingent None

Lot Size 1,742 Sqft

Lot Dimensions 72x24

Property Sub-Type (TH) Side x Side

Property Description

Welcome to this beautiful 3 bedroom, 2 bathroom side-by-side townhome located in the desirable Basset Creek neighborhood of Crystal. This home features fresh new paint and carpet throughout, creating a welcoming atmosphere. The open floor plan allows for seamless flow between the living spaces, making it perfect for entertaining. Each of the spacious bedrooms offers plenty of natural light and comfort. Enjoy the convenience of a second-floor laundry, and take advantage of the large attached 2-car garage for all your storage needs. This prime location is just moments away from public transit, parks, trails, grocery stores, restaurants, and dog parks, ensuring that all your daily needs are easily accessible. The private primary suite is a true retreat, complete with a walk-in closet and an en-suite bathroom. Experience the best of both indoor and outdoor living in this fantastic home, situated in a great area close to nature and recreational opportunities. Don't miss your chance to make this lovely townhome your own! Professional Photos & Floor Plans Coming On 9-11-2026

Location

State MN

County Hennepin

Zoning Residential-Single Family

Rooms

Basement None

Dining Room Breakfast Bar, Breakfast Area, Eat In Kitchen, Informal Dining Room, Kitchen/Dining Room, Living/Dining Room, Separate/Formal Dining Room

Interior

Heating Forced Air

Cooling Central Air

Fireplace No

Appliance Dishwasher, Dryer, Range, Refrigerator, Washer

Laundry Upper Level

Exterior

Parking Features Attached Garage

Garage Spaces 2.0

Roof Type Asphalt

Building

Story Two

Foundation 792

Sewer City Sewer/Connected

Water City Water/Connected

Level or Stories Two

Structure Type Block,Frame

New Construction false

Schools

School District Robbinsdale

Others

HOA Fee Include Building Exterior,Lawn Care,Maintenance Grounds,Sanitation,Snow Removal

Listed by Michael Mitchell • Mitchell Realty LLC

Nearby School & Business

Get More Information

Andrew Beitler, MBA
Andrew Beitler, MBA

Agent License ID: 40658950

+1(612) 432-3873

1350 Game Farm Cir, Minnetrista, MN 55364

Full Name
Phone*
Message