
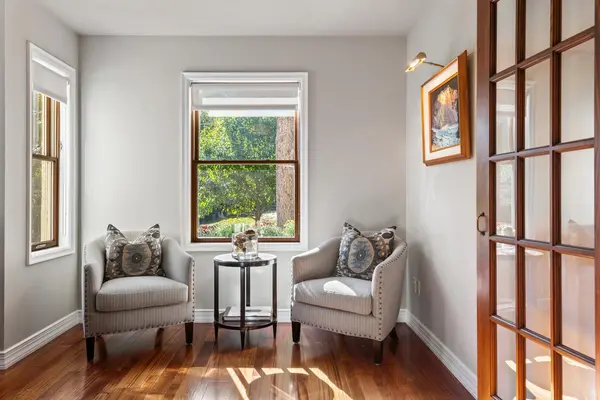

126 Courtland ST, Excelsior, MN 55331
REQUEST A TOUR If you would like to see this home without being there in person, select the "Virtual Tour" option and your agent will contact you to discuss available opportunities.
In-PersonVirtual Tour
$ 1,475,000
Est. payment | /mo

4 Beds

4 Baths

3,432 SqFt


Save
$ 1,475,000
Est. payment | /mo
Save

4 Beds

4 Baths

3,432 SqFt

Open House

Tue Sep 22, 11:00am - 1:00pm

Key Details

Property Type Single Family Home

Sub Type Single Family

Listing Status Active

Purchase Type For Sale

Square Footage 3,432 sqft

Price per Sqft $429

Subdivision Page & Mcgraths Sub Lts Excelsior

MLS Listing ID 7145144

Bedrooms 4

Full Baths 1

Half Baths 1

Three Quarter Bath 2

Year Built 2003

Annual Tax Amount $25,616

Tax Year 2026

Contingent None

Lot Size 10,018 Sqft

Lot Dimensions Irregular

Property Sub-Type Single Family

Property Description

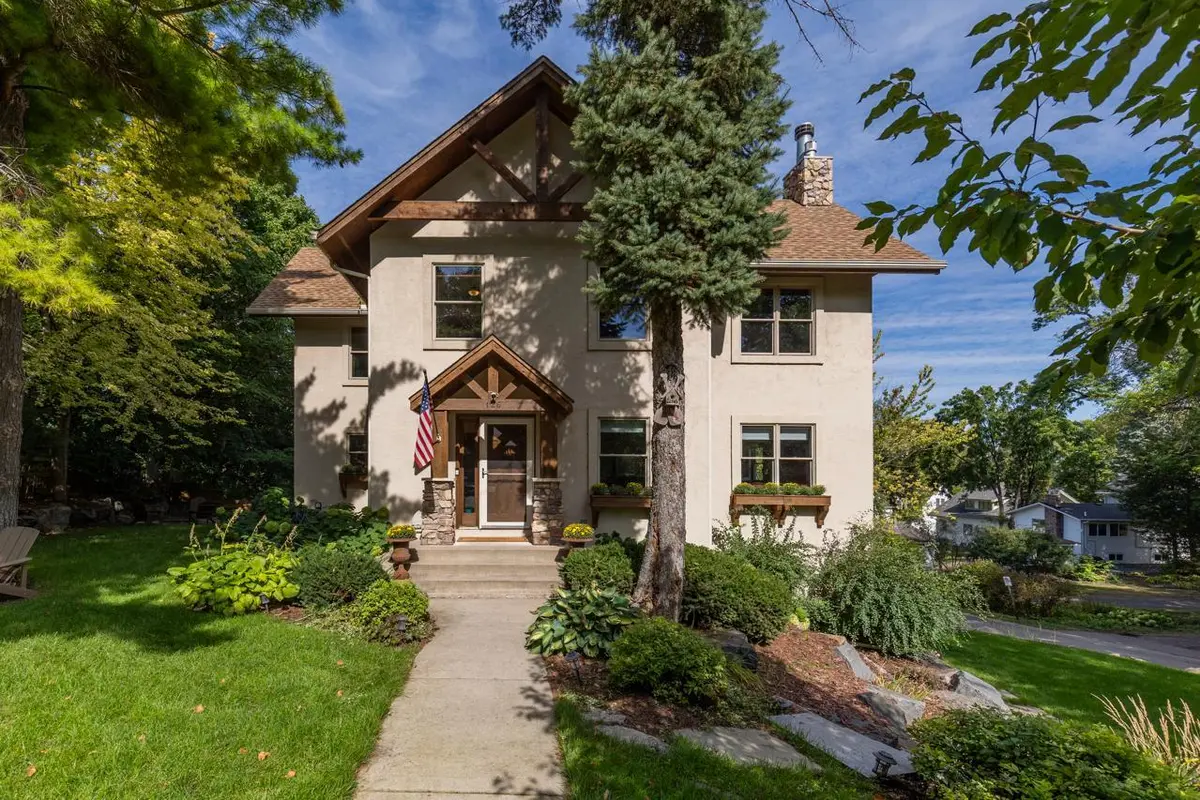
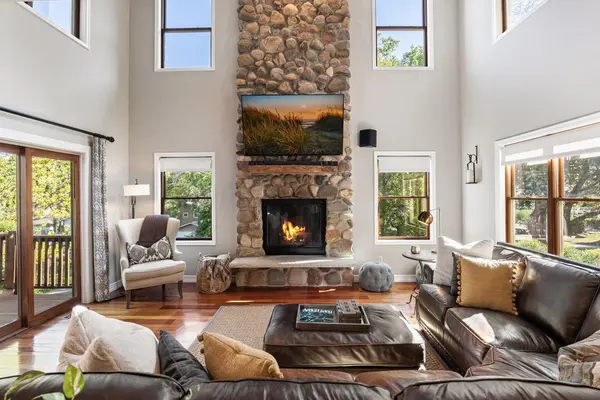
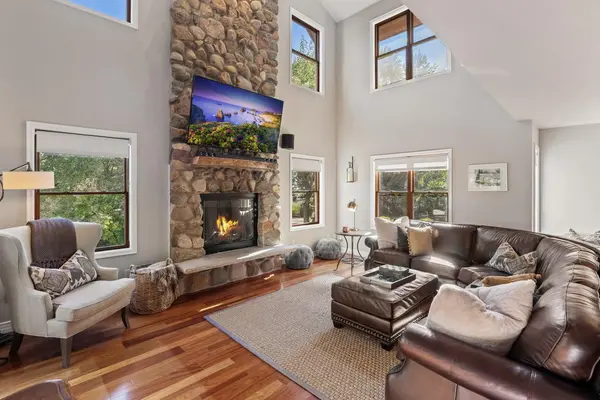
Turn-key home in the heart of Excelsior! Enjoy the flowing floorplan offering a spacious great room with stone-surround fireplace, walls of windows and beverage bar- the perfect space for entertaining! Beautifully updated gourmet kitchen with high-end appliances including additional beverage fridge; formal and informal dining areas with sliding doors that open to the expansive outdoor spaces, creating the perfect blend of indoor + outdoor living! The upper-level features 3 bedrooms including the spacious primary suite with vaulted ceiling; two guest bedrooms; guest bath and large loft. The lower-level features a large family room with fireplace + beverage bar; guest bedroom (currently used as an exercise room) and ¾ bathroom. 2-car extra deep garage with epoxy floor. Private backyard with mature trees and paver-surround firepit. Ideally located just steps to the Commons; beach; shops; restaurants and all the amenities downtown Excelsior has to offer!

Location

State MN

County Hennepin

Zoning Residential-Single Family

Rooms

Basement Finished, Walkout

Dining Room Eat In Kitchen, Informal Dining Room, Separate/Formal Dining Room

Interior

Heating Forced Air

Cooling Central Air

Fireplaces Number 2

Fireplaces Type Family Room, Gas, Stone

Fireplace Yes

Appliance Dishwasher, Disposal, Dryer, Exhaust Fan, Range, Refrigerator, Stainless Steel Appliances, Washer

Laundry Lower Level

Exterior

Parking Features Attached Garage, Asphalt, Garage Door Opener, Insulated Garage

Garage Spaces 2.0

Roof Type Age 8 Years or Less,Asphalt

Building

Story Two

Foundation 1679

Sewer City Sewer/Connected

Water City Water/Connected

Level or Stories Two

New Construction false

Schools

School District Minnetonka

Listed by Jeffrey Dewing • Coldwell Banker Realty

Nearby School & Business

Get More Information

Andrew Beitler, MBA
Andrew Beitler, MBA

Agent License ID: 40658950

+1(612) 432-3873

1350 Game Farm Cir, Minnetrista, MN 55364

Full Name
Phone*
Message