


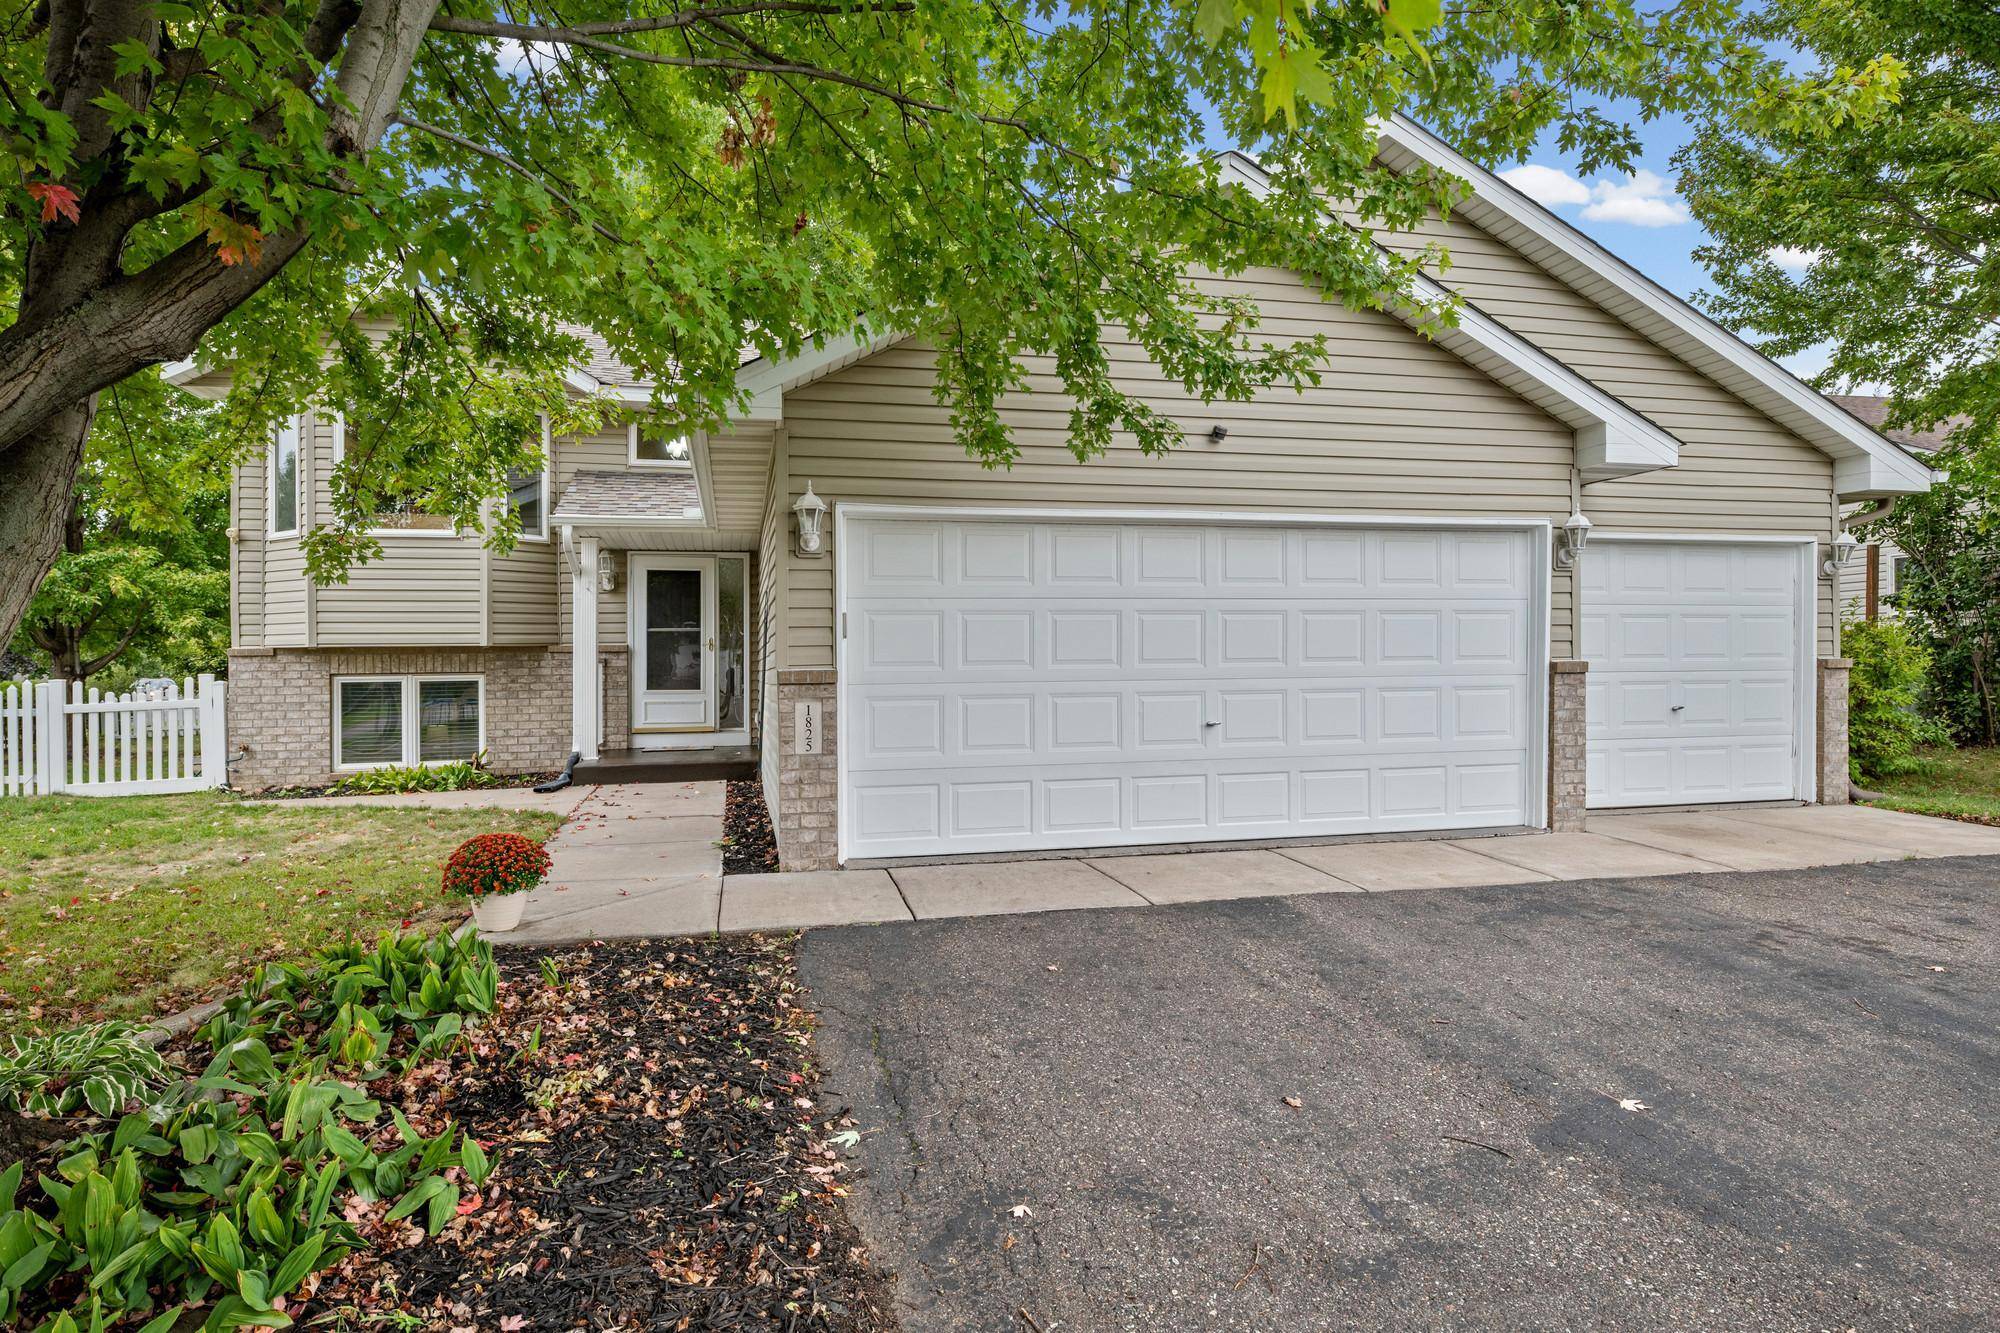



3 Beds
2 Baths
1,761 SqFt
3 Beds
2 Baths
1,761 SqFt
Open House
Sun Sep 27, 12:00pm - 2:00pm
Key Details
Property Type Single Family Home
Sub Type Single Family
Listing Status Coming Soon
Purchase Type For Sale
Square Footage 1,761 sqft
Price per Sqft $235
Subdivision Bieneman Farm First Add
MLS Listing ID 7134329
Bedrooms 3
Full Baths 1
Three Quarter Bath 1
Year Built 2000
Annual Tax Amount $4,881
Tax Year 2026
Contingent None
Lot Size 8,407 Sqft
Lot Dimensions 80x100
Property Sub-Type Single Family
Property Description
Recent improvements include: replaced the washer and dryer, dishwasher, garbage disposal, exterior spigots, laundry tub faucet, water softener.
Enjoy all that Hudson has to offer with easy access to the scenic St. Croix River, Lakefront Park, downtown Hudson's local restaurants and shops, walking and biking trails, and major commuter routes.
Location
State WI
County St. Croix
Zoning Residential-Single Family
Rooms
Basement Daylight/Lookout Windows, Finished, Full
Dining Room Kitchen/Dining Room
Interior
Heating Forced Air
Cooling Central Air
Fireplaces Number 1
Fireplaces Type Family Room, Gas
Fireplace Yes
Appliance Cooktop, Dishwasher, Double Oven, Dryer, Microwave, Refrigerator, Stainless Steel Appliances, Washer
Laundry Electric Dryer Hookup
Exterior
Parking Features Attached Garage, Heated Garage
Garage Spaces 3.0
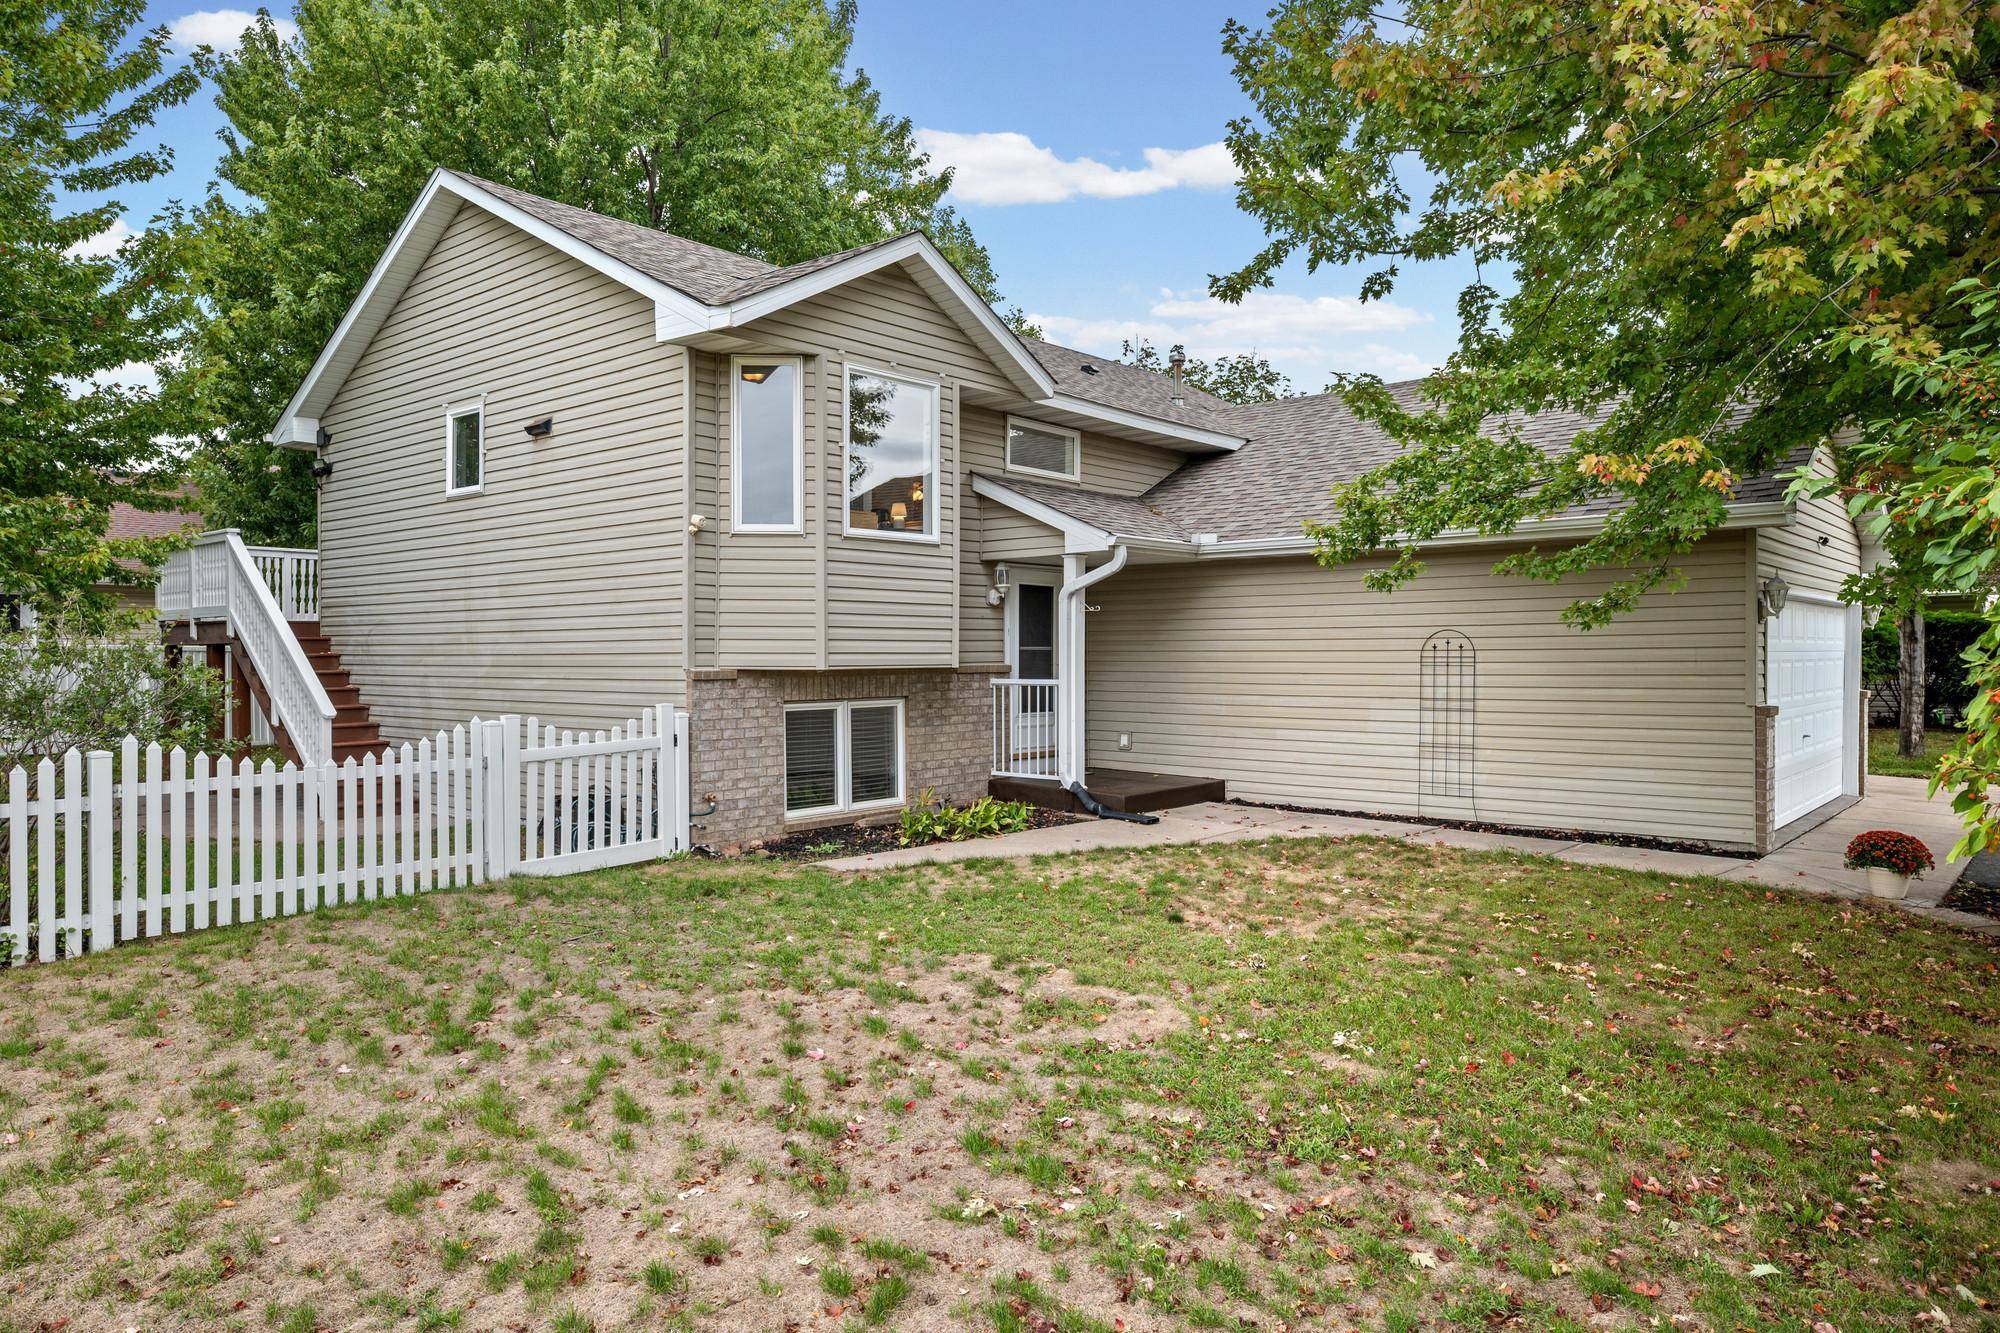
Fence Vinyl
Roof Type Age 8 Years or Less,Asphalt
Building
Story Split Entry (Bi-Level)
Foundation 920
Sewer City Sewer/Connected
Water City Water/Connected
Level or Stories Split Entry (Bi-Level)
New Construction false
Schools
School District Hudson
Others
Virtual Tour https://www.zillow.com/view-imx/12fb72e0-2257-4fcf-aa39-7e791f00aca2?setAttribution=mls&wl=true&initialViewType=pano&utm_source=dashboard
Nearby School & Business
Get More Information
Agent License ID: 40658950