



2 Beds
2 Baths
1,438 SqFt
2 Beds
2 Baths
1,438 SqFt
Key Details
Property Type Townhouse
Sub Type (TH) Side x Side
Listing Status Coming Soon
Purchase Type For Sale
Square Footage 1,438 sqft
Price per Sqft $187
Subdivision Portland Carriage Homes
MLS Listing ID 7158387
Bedrooms 2
Full Baths 1
Half Baths 1
HOA Fees $312/mo
Year Built 1994
Annual Tax Amount $1,332
Tax Year 2026
Contingent None
Property Sub-Type (TH) Side x Side
Property Description
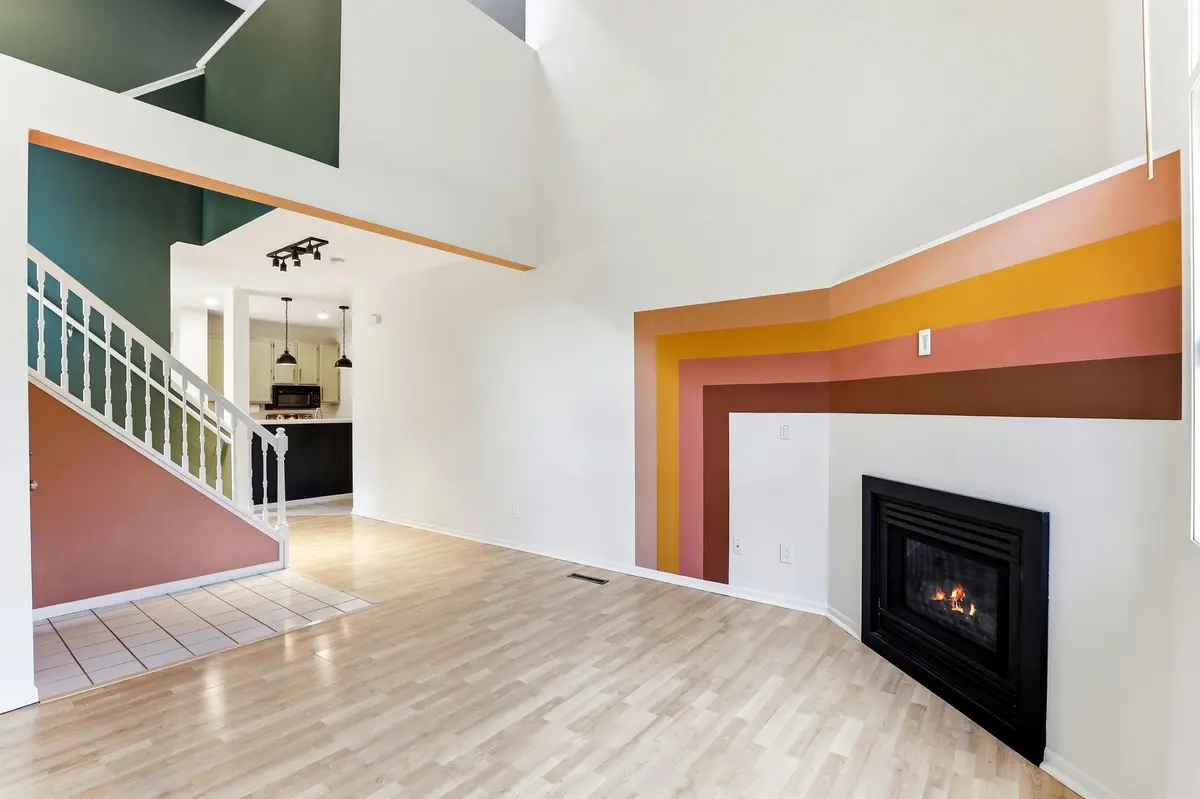
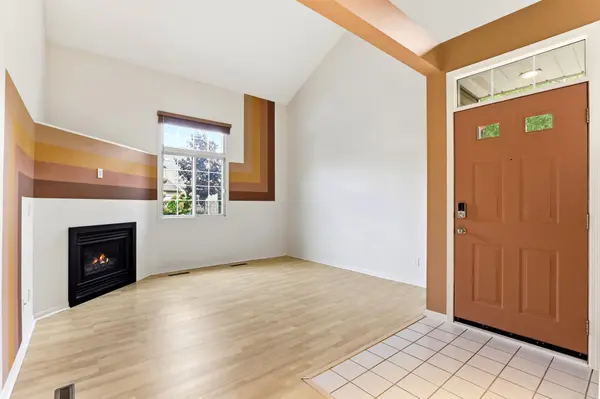
As you enter the main level, the open-concept layout immediately feels expansive, anchored by tall vaulted ceilings and a strategically placed skylight that floods the space with natural light. The main living and informal dining areas flow seamlessly into the updated kitchen, which serves as the functional heart of the home. The kitchen features a center island, stainless steel appliances, and freshly painted cabinetry completed in 2024. Concrete technological upgrades elevate the space, including smart under-cabinet lighting and a smart island light switch installed in 2024, along with updated faucets, outlets, switches, and modern light fixtures. A convenient main-floor half bathroom and dedicated laundry and utility space complete the main level, ensuring everyday practicality.
Heading to the upper level, you are greeted by a large, versatile loft space that functions perfectly as a second living room, a dedicated work-from-home office, or a media area. The primary bedroom features a spacious walk-in closet, providing ample storage. The upper level also includes a second well-appointed bedroom and an updated full bathroom. In 2025, the sellers invested in scraping and painting the popcorn ceilings in the bedroom and upstairs bathroom, elevating the modern feel of the home. All interior walls and trim were freshly painted in 2023, and all ceilings were painted in 2025, providing a true move-in-ready experience without the need for immediate cosmetic work.
Beyond the visible finishes, this home has been fundamentally fortified with extensive big-ticket mechanical updates, offering immense peace of mind for the next owner. The water heater was just replaced in 2026. The furnace was newly installed in 2024, and the air conditioning unit and water softener were both replaced in 2023. The roof and vinyl siding are also highly updated, having been replaced in 2020. Smart home integration runs throughout the property, featuring an Alarm.com smart thermostat, a Kwikset smart lock on the front door, and a smart garage door opener equipped with a built-in camera and new springs replaced in 2026. An Alarm.com doorbell and additional garage security camera are also included.
This property offers an easy low-maintenance lifestyle. Between the heavily upgraded interior, the robust mechanical investments, the prime lot location near Burnsville's best amenities, and the incredible 5.75% assumable VA loan, this home stands out as a highly strategic purchase for value-driven buyers. Schedule your showing today to explore this exceptional property before it is gone.
Location
State MN
County Dakota
Zoning Residential-Single Family
Rooms
Family Room Play Area
Basement None
Dining Room Informal Dining Room
Interior
Heating Forced Air
Cooling Central Air
Fireplaces Number 1
Fireplaces Type Gas, Living Room
Fireplace Yes
Appliance Dishwasher, Disposal, Dryer, Water Osmosis System, Microwave, Range, Refrigerator, Stainless Steel Appliances, Washer
Laundry Main Level
Exterior
Parking Features Attached Garage, Asphalt, Guest Parking
Garage Spaces 2.0
Roof Type Age 8 Years or Less,Asphalt
Building
Story Two
Foundation 741
Sewer City Sewer/Connected
Water City Water/Connected
Level or Stories Two
New Construction false
Schools
School District Rosemount-Apple Valley-Eagan
Others
HOA Fee Include Hazard Insurance,Lawn Care,Maintenance Grounds,Professional Mgmt,Sanitation,Snow Removal
Nearby School & Business
Get More Information
Agent License ID: 40658950