
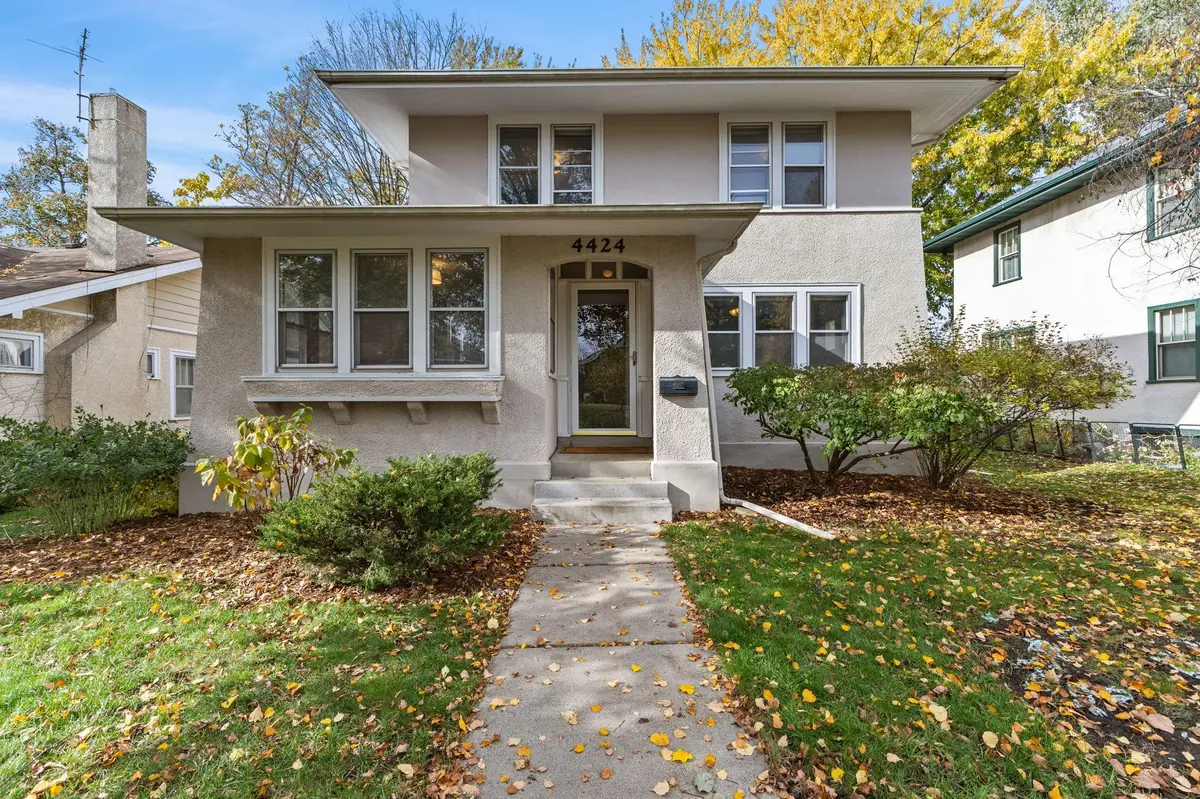




4 Beds
2 Baths
2,161 SqFt
4 Beds
2 Baths
2,161 SqFt
Key Details
Property Type Single Family Home
Sub Type Single Family
Listing Status Coming Soon
Purchase Type For Sale
Square Footage 2,161 sqft
Price per Sqft $261
Subdivision C C Garveys Add
MLS Listing ID 7152703
Bedrooms 4
Full Baths 1
Half Baths 1
Year Built 1921
Annual Tax Amount $7,827
Tax Year 2026
Contingent None
Lot Size 6,534 Sqft
Lot Dimensions 131x49
Property Sub-Type Single Family
Property Description
Inside, an inviting living and dining area features a gas fireplace, while the sun-filled front room offers a lovely spot for morning coffee, reading, or working from home. Upstairs, three bedrooms and a versatile small bedroom provide flexibility for an office or nursery with closet. The newly finished lower level adds even more living space, ideal for a family room, guest retreat, or home gym. A detached garage completes the property.
Timeless character, flexible living spaces, and an exceptional neighborhood setting make this a wonderful place to call home.
Location
State MN
County Hennepin
Zoning Residential-Single Family
Rooms
Basement Finished, Full
Dining Room Breakfast Area, Eat In Kitchen, Separate/Formal Dining Room
Interior
Heating Radiator
Cooling Wall Unit(s)
Fireplaces Number 1
Fireplaces Type Gas, Living Room
Fireplace Yes
Appliance Dishwasher, Microwave, Range, Refrigerator, Stainless Steel Appliances
Laundry In Basement, Laundry Room
Exterior
Parking Features Detached Garage
Garage Spaces 2.0
Fence Full, Wood
Roof Type Age Over 8 Years
Building
Story Two
Foundation 802
Sewer City Sewer/Connected
Water City Water/Connected
Level or Stories Two
New Construction false
Schools
School District Minneapolis
Others
Nearby School & Business
Get More Information
Agent License ID: 40658950