



3 Beds
3 Baths
2,024 SqFt
3 Beds
3 Baths
2,024 SqFt
Open House
Sat Sep 05, 11:00am - 1:00pm
Key Details
Property Type Townhouse
Sub Type (TH) Side x Side
Listing Status Active
Purchase Type For Sale
Square Footage 2,024 sqft
Price per Sqft $150
Subdivision Highland Five Estates
MLS Listing ID 7114654
Bedrooms 3
Full Baths 2
Half Baths 1
HOA Fees $405/mo
Year Built 1984
Annual Tax Amount $3,212
Tax Year 2026
Contingent None
Lot Size 1,524 Sqft
Lot Dimensions common
Property Sub-Type (TH) Side x Side
Property Description
MOTIVATED SELLER WILL PAY 3 MONTHS OF HOA DUES FOR THE NEW HOMEOWNER AFTER CLOSING!
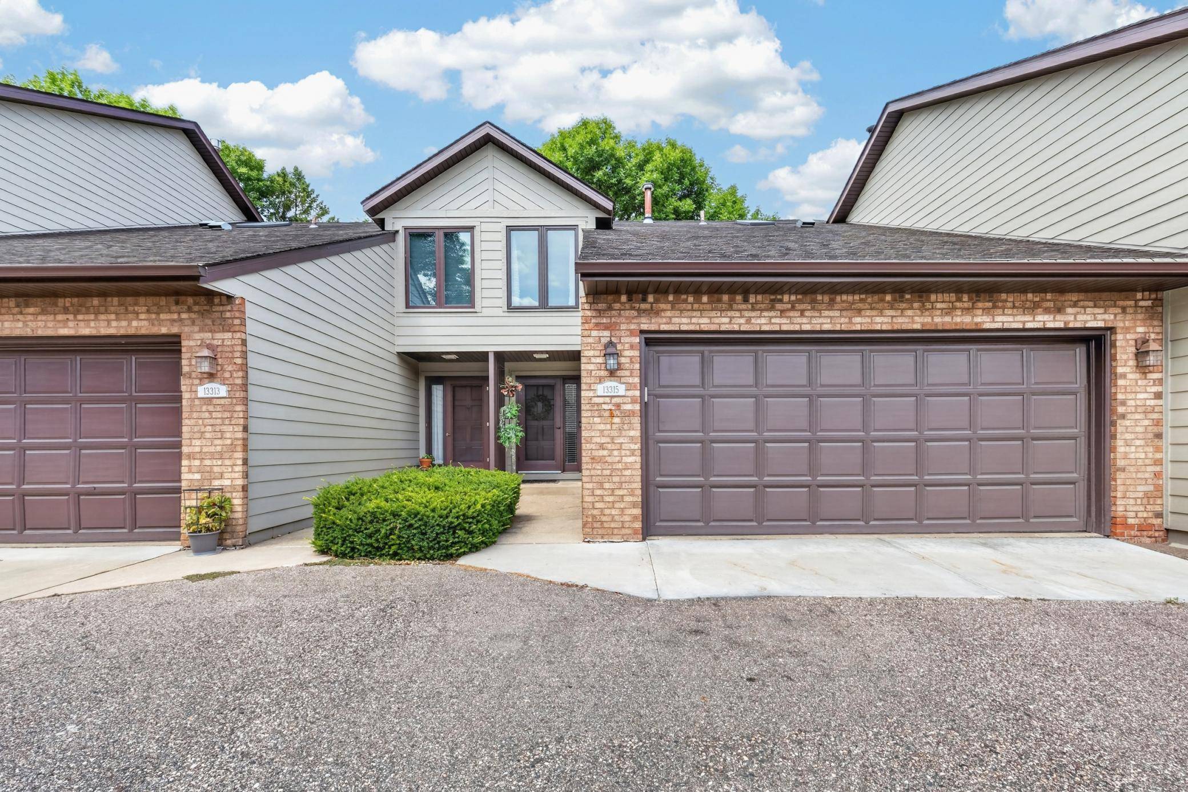
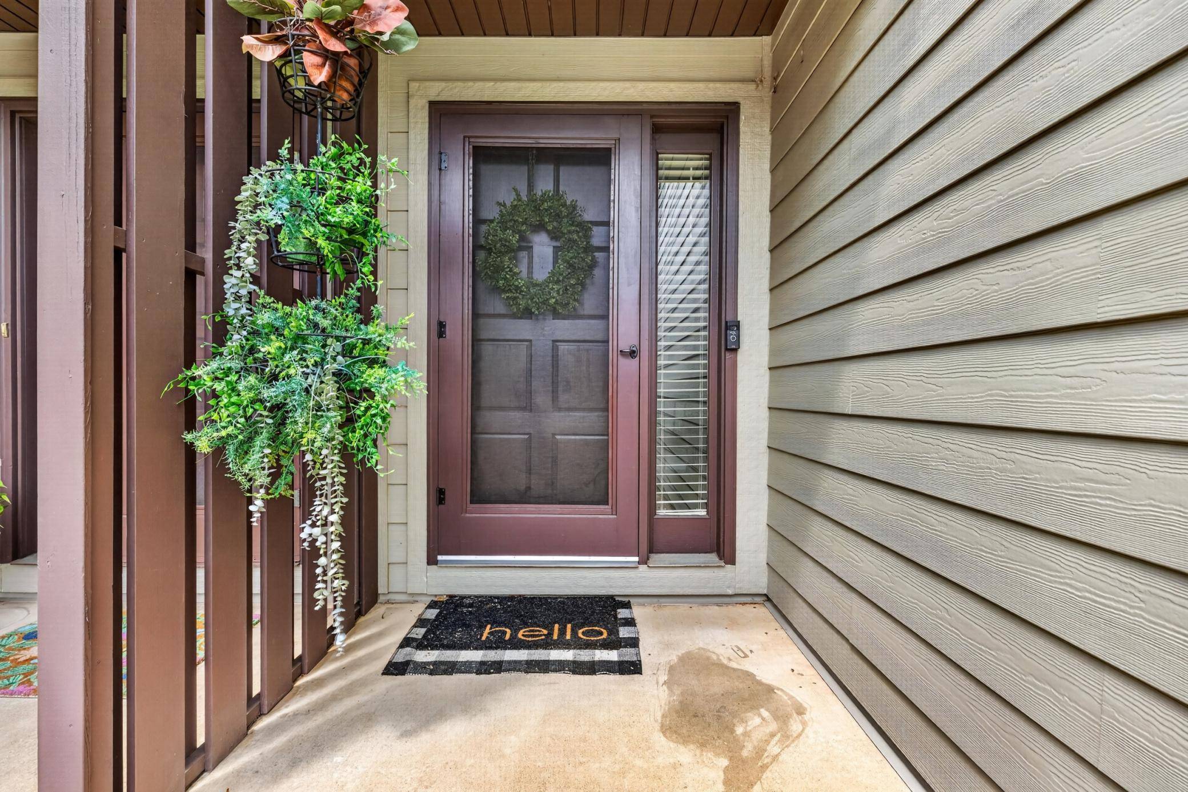
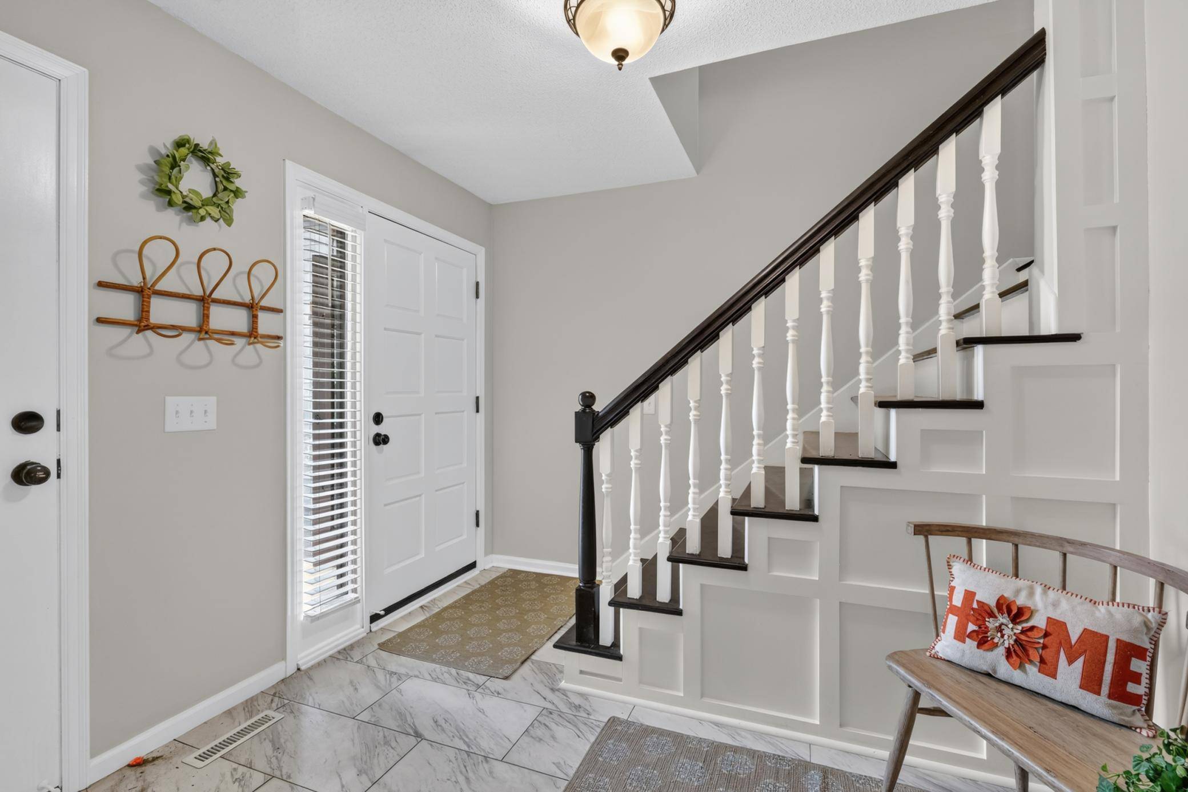
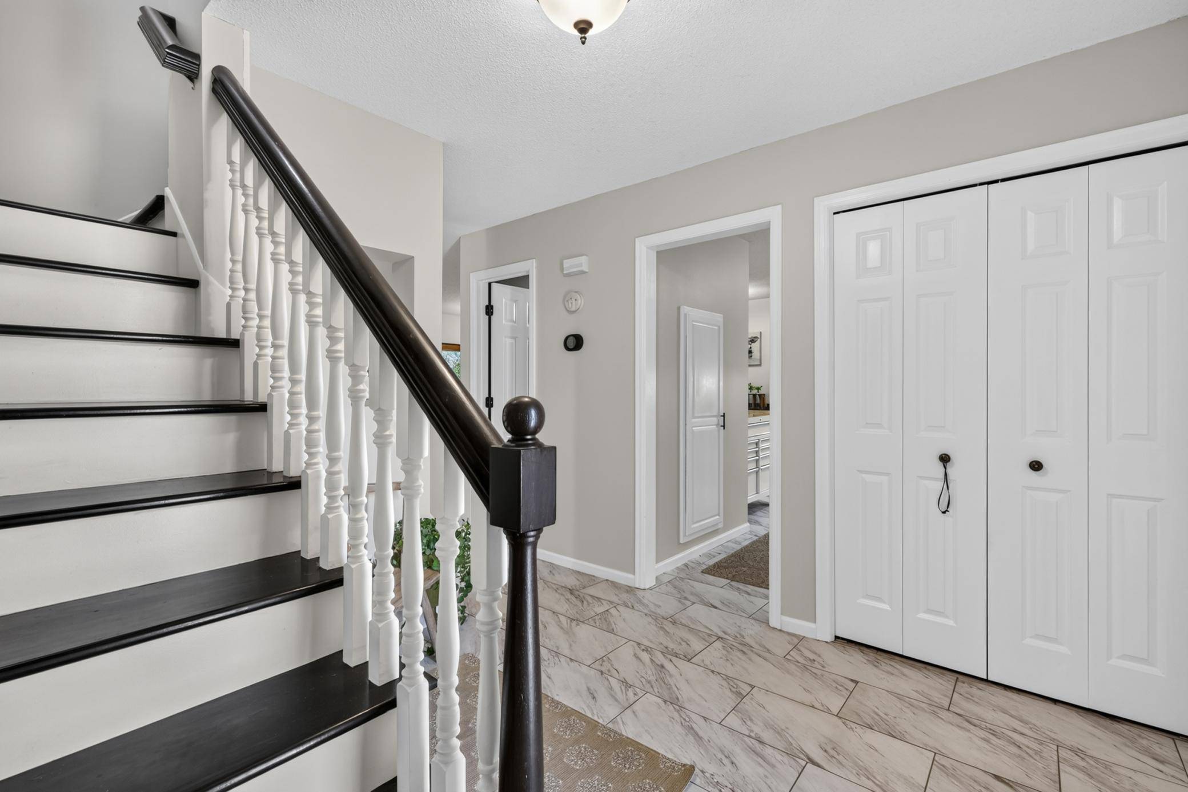
This amazing townhome offers the size & feel of a single-family home! **THIS HOME HAS NEVER BEEN A RENTAL.** It has been thoughtfully & continuously cared for in the way only an invested homeowner can do and it shows throughout in the details, craftsmanship and finishes. New stainless-steel appliances, new countertops, new flooring throughout the main level, new deck, newer siding, newer roof and more! Three generous-sized bedrooms are on one level, all with new windows! Kitchen upgrades include a beverage fridge, mobile island, beautiful backsplash, endless countertop space and more cabinets (which include pull-out slides!) than you'll know what to do with! Cozy up in front of the beautiful gas fireplace on those chilly MN days and appreciate the sightlines/open concept this home has to offer! Awesome extended living space with a 2-level deck. Plenty of space for gathering, entertaining and relaxing. The possibilities are endless for the large family room in the lower level - Office? Guest space with its own bathroom? Lounge and gaming area? Big sectional for entertaining & movie night? The space is incredible! Oversized finished garage with storage/shelving for whatever you need. Now, let's talk location - Home is conveniently located near anything your heart could desire! Shopping, dining, entertainment, commuting, proximity to parks, trails and transit. It truly is a GEM. This beautiful home is ready for its new owner!
Location
State MN
County Dakota
Zoning Residential-Single Family
Rooms
Basement Block, Daylight/Lookout Windows, Drain Tiled, Finished, Full, Storage Space, Sump Pump
Dining Room Informal Dining Room, Living/Dining Room
Interior
Heating Forced Air, Fireplace(s)
Cooling Central Air
Fireplaces Number 1
Fireplaces Type Brick, Gas
Fireplace Yes
Appliance Dishwasher, Disposal, Dryer, Exhaust Fan, Humidifier, Gas Water Heater, Microwave, Range, Refrigerator, Stainless Steel Appliances, Washer, Water Softener Owned
Exterior
Parking Features Attached Garage, Asphalt, Finished Garage, Garage Door Opener, Guest Parking, Insulated Garage
Garage Spaces 2.0
Roof Type Age 8 Years or Less,Asphalt
Building
Lot Description Public Transit (w/in 6 blks), Irregular Lot, Tree Coverage - Heavy, Underground Utilities
Story Two
Foundation 2532
Sewer City Sewer/Connected
Water City Water/Connected
Level or Stories Two
Structure Type Frame
New Construction false
Schools
School District Burnsville-Eagan-Savage
Others
HOA Fee Include Building Exterior,Hazard Insurance,Lawn Care,Maintenance Grounds,Parking,Professional Mgmt,Sanitation,Snow Removal
Nearby School & Business
Get More Information
Agent License ID: 40658950