

4570 Neal AVE N, Stillwater, MN 55082
4570 Neal AVE N, Stillwater, MN 55082,Video Tour
4570 Neal AVE N, Stillwater, MN 55082
REQUEST A TOUR If you would like to see this home without being there in person, select the "Virtual Tour" option and your agent will contact you to discuss available opportunities.
In-PersonVirtual Tour
$ 1,875,000
Est. payment | /mo

6 Beds

5 Baths

5,115 SqFt


$ 1,875,000
Est. payment | /mo

6 Beds

5 Baths

5,115 SqFt

Key Details

Property Type Single Family Home

Sub Type Single Family

Listing Status Active

Purchase Type For Sale

Square Footage 5,115 sqft

Price per Sqft $366

MLS Listing ID 7129468

Bedrooms 6

Full Baths 2

Half Baths 2

Three Quarter Bath 1

Year Built 1992

Annual Tax Amount $8,141

Tax Year 2026

Contingent None

Lot Size 5.252 Acres

Lot Dimensions 199x973x266x952

Property Sub-Type Single Family

Property Description

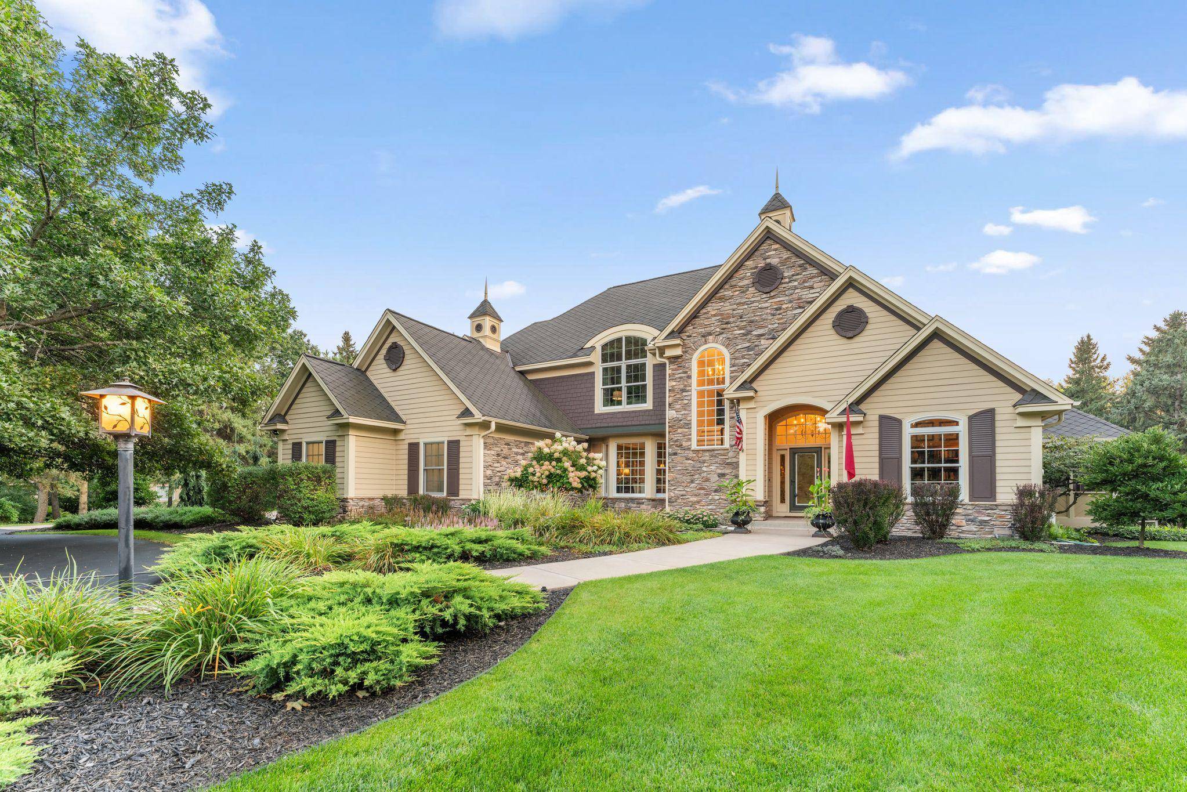
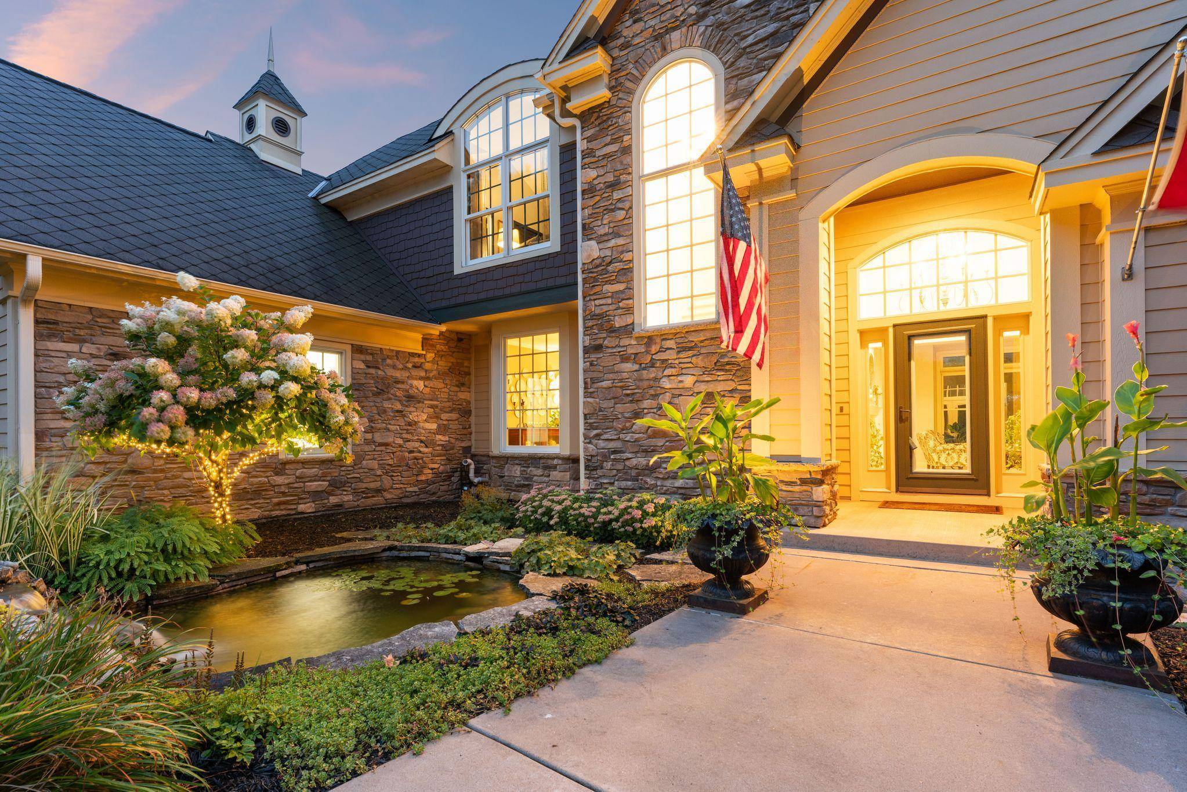
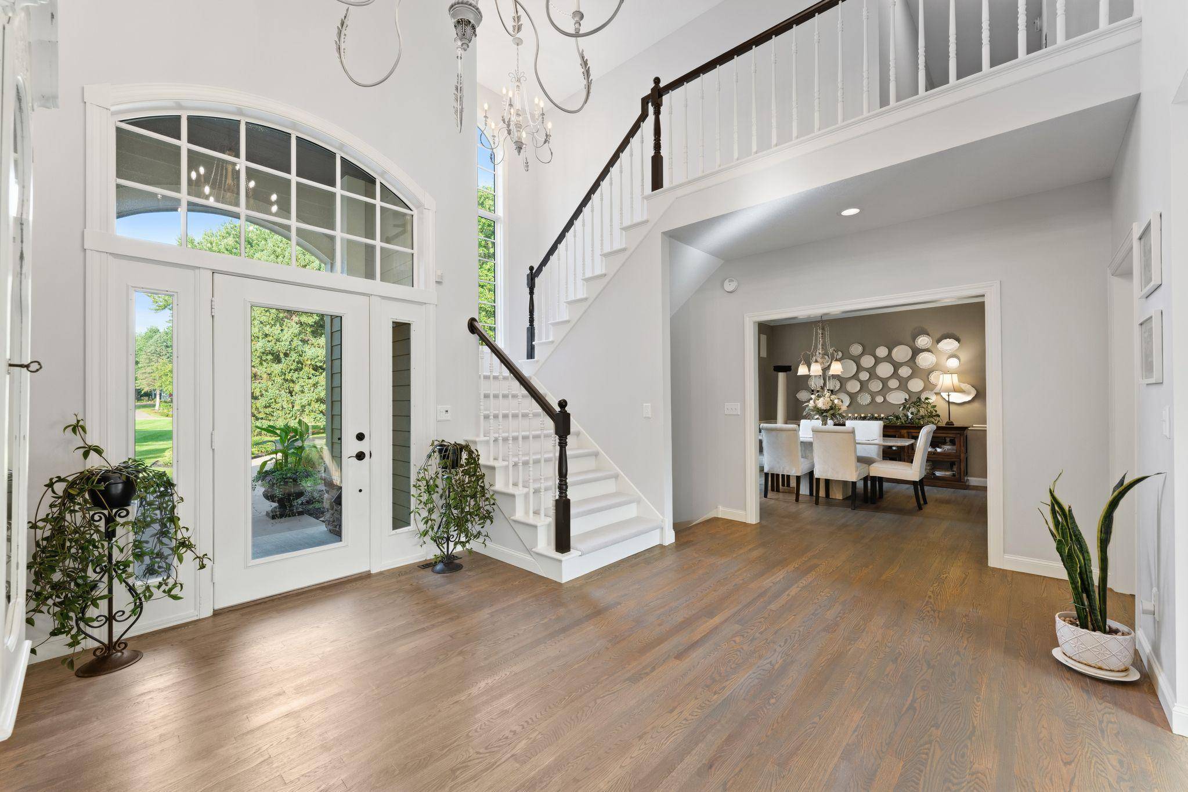
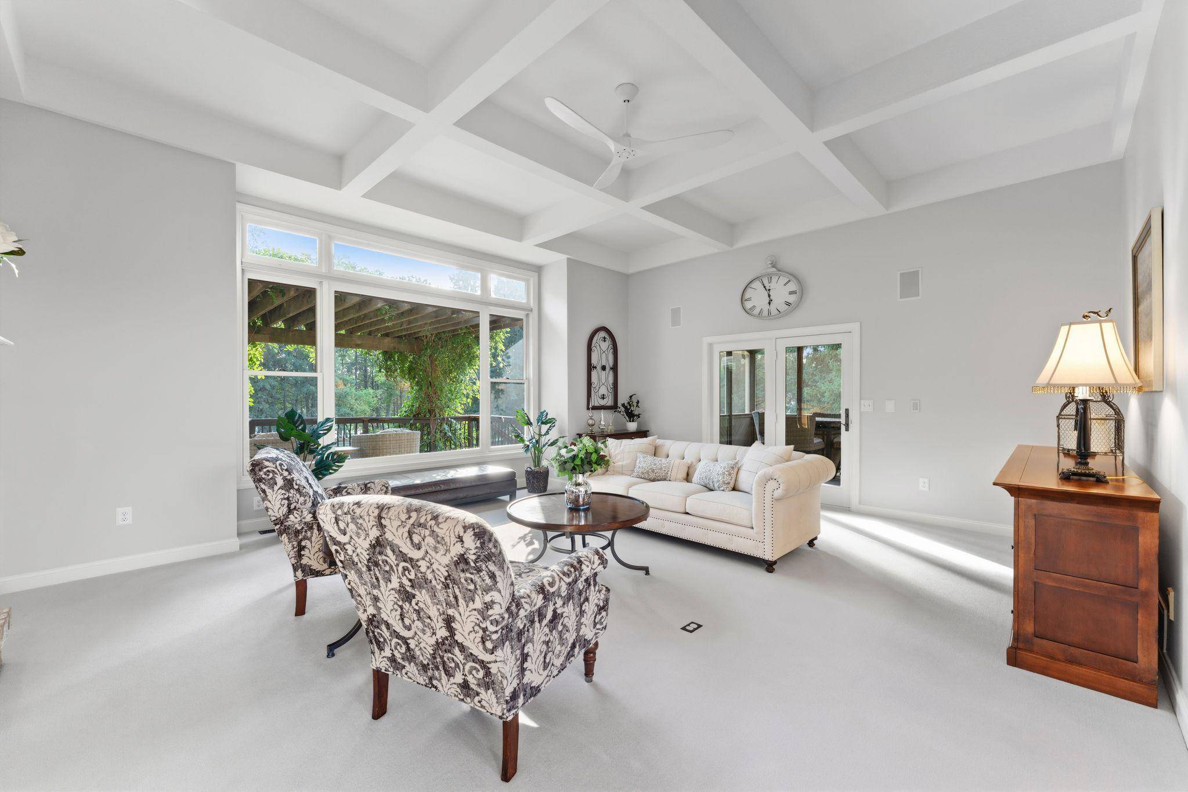
A truly stunning private retreat set among 5 beautiful acres, this exceptional two-story walk-out blends timeless character, sophisticated updates and an extraordinary natural setting. Surrounded by mature trees with newly opened views toward the lake, the property offers thoughtfully designed spaces for both everyday living and memorable entertaining. The expansive gourmet kitchen anchors the main level, while the finished walk-out level creates an impressive retreat complete with a home theater, bar and billiards area. Extensive improvements reflect a commitment to quality, including a new 80-year composite roof with 6-inch gutters and downspouts, updated Anderson windows and sliding glass doors, a whole-home Generac generator with surge protection and a replacement motherboard stored in a Faraday bag, all-new LED lighting throughout, an upgraded kitchen appliance suite, refinished wood floors and new Fabrica wool carpeting with Stain Guard. The refreshed three-season porch is especially inviting, featuring a new ceiling fan, new copper screens and a slate floor. Two exceptional decks provide beautiful spaces to take in the surrounding landscape and lake views. Crafted with IPE decking, also known as ironwood, these decks are designed for exceptional longevity and durability, with rough-cut cedar supporting timbers, skirting and railings accented by iron spindles. IPE is prized for its resistance to warping, splintering and fading, while the naturally durable cedar construction adds further longevity and resistance to insects and critters. The property offers more than 7 finished garage spaces, providing exceptional flexibility for vehicles, recreational equipment, hobbies or additional workspace, along with a large finished flexible space that could serve as an office, guest suite or studio. Outdoors, extensive landscaping and lighting complement a fenced recreational area/dog run, charming log playhouse and beautiful new Stay-In Dock crafted from old-growth cedar planking. Designed to remain in the water year-round, the dock does not need to be removed seasonally. A charming separate cabin further complements the property, featuring a matching new roof and freshly resealed logs. From the thoughtfully selected materials to the extensive improvements and distinctive amenities, every element has been carefully considered and cared for. The result is a remarkable private retreat where natural beauty, refined living and exceptional craftsmanship come together.

Location

State MN

County Washington

Zoning Residential-Single Family

Body of Water [{\"WaterBodyKey\":\"108165\", \"NST_LakeChain\":\"N\", \"LakeAcres\":40, \"NST_LakeClass\":\"Natural Environment\", \"BodyOfWaterNumber\":\"82001000\", \"WaterBodyName\":\"McDonald\", \"LakeDepth\":0}]

Rooms

Basement Daylight/Lookout Windows, Drain Tiled, Drainage System, Egress Window(s), Finished, Full, Other, Sump Pump, Walkout

Dining Room Breakfast Bar, Breakfast Area, Eat In Kitchen, Informal Dining Room, Kitchen/Dining Room, Living/Dining Room, Separate/Formal Dining Room

Interior

Heating Fireplace(s), Heat Pump

Cooling Central Air, Dual, Whole House Fan

Fireplaces Number 2

Fireplaces Type Two Sided, Amusement Room, Brick, Circulating, Full Masonry, Insert, Other, Wood Burning

Fireplace Yes

Appliance Air-To-Air Exchanger, Central Vacuum, Cooktop, Dishwasher, Double Oven, Dryer, Electronic Air Filter, ENERGY STAR Qualified Appliances, Exhaust Fan, Humidifier, Gas Water Heater, Water Filtration System, Iron Filter, Microwave, Refrigerator, Stainless Steel Appliances, Wall Oven, Washer, Water Softener Owned, Wine Cooler

Laundry Common Area, Electric Dryer Hookup, In Garage, Laundry Room, Main Level, Sink, Upper Level

Exterior

Parking Features Attached Garage, Covered, Asphalt, Concrete, Electric, Floor Drain, Garage Door Opener, Guest Parking, Heated Garage, Insulated Garage, Multiple Garages, Secured, Storage, Tuckunder Garage

Garage Spaces 7.0

Fence Cross Fenced, Other, Wire, Wood

Pool None

Waterfront Description Lake Front

Roof Type Age 8 Years or Less,Composition,Other

Road Frontage N

Building

Lot Description Accessible Shoreline, Tree Coverage - Medium, Underground Utilities

Story Two

Foundation 2454

Sewer Private Sewer

Water Well

Level or Stories Two

New Construction false

Schools

School District Stillwater

Others

Virtual Tour https://my.matterport.com/show/?m=oEPjMj9eESi&mls=1

Listed by Kelly Yoon • Redfin Corporation

Nearby School & Business

Get More Information

Andrew Beitler, MBA
Andrew Beitler, MBA

Agent License ID: 40658950

+1(612) 432-3873

1350 Game Farm Cir, Minnetrista, MN 55364

Full Name
Phone*
Message