





3 Beds
3 Baths
1,983 SqFt
3 Beds
3 Baths
1,983 SqFt
Key Details
Property Type Townhouse
Sub Type (TH) Side x Side
Listing Status Active
Purchase Type For Sale
Square Footage 1,983 sqft
Price per Sqft $219
Subdivision Union Park
MLS Listing ID 7132833
Bedrooms 3
Full Baths 1
Half Baths 1
Three Quarter Bath 1
HOA Fees $242/mo
Year Built 2023
Annual Tax Amount $3,624
Tax Year 2026
Contingent None
Lot Size 2040.000 Acres
Lot Dimensions 85x24
Property Sub-Type (TH) Side x Side
Property Description
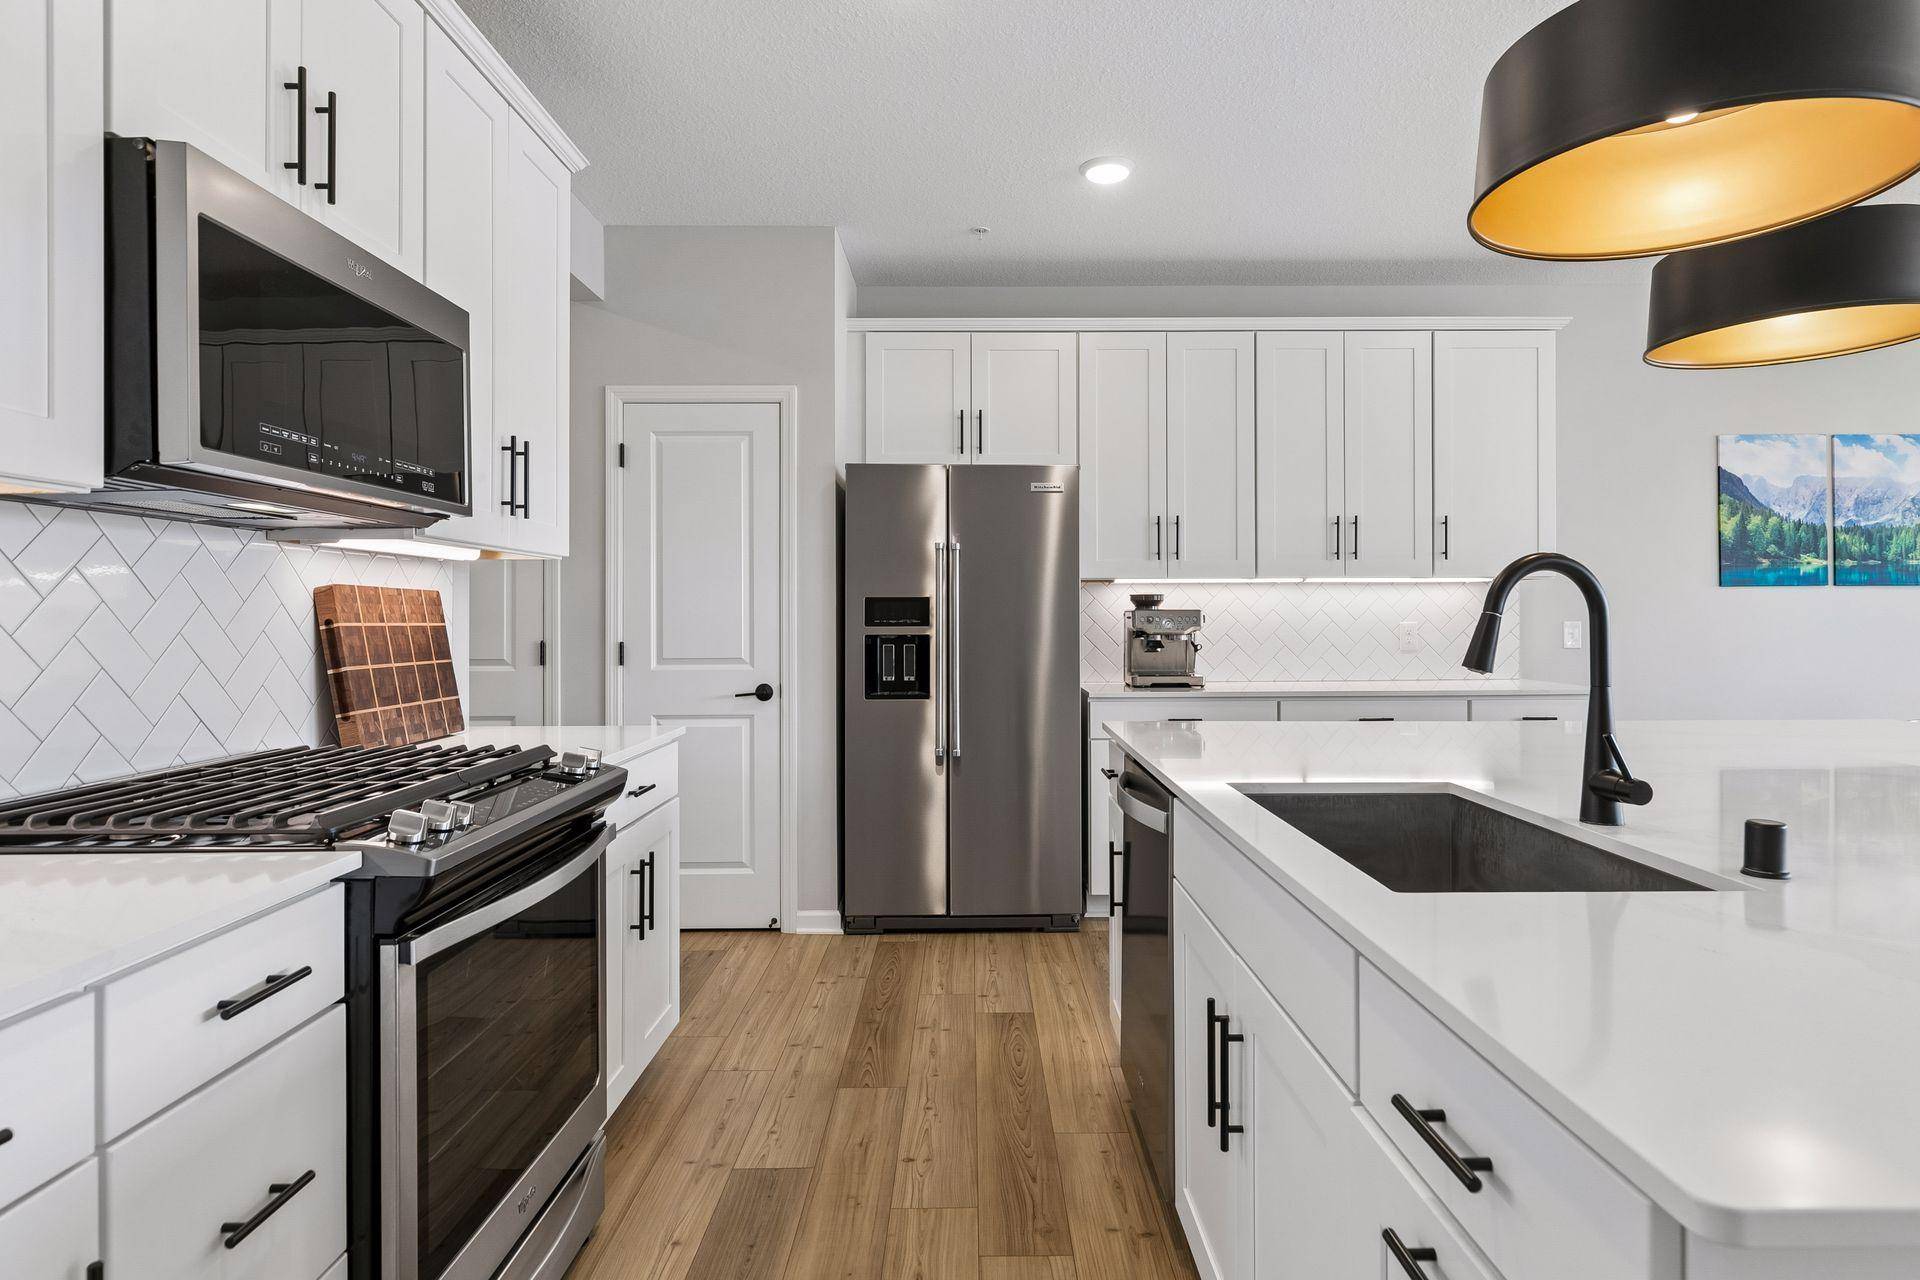
Luxury vinyl plank flooring flows throughout the main living areas, while the bright sunroom provides additional space to relax and entertain. The open great room features a gas fireplace, and transom windows along with the additional windows unique to an end unit create a light-filled interior.
The mudroom is thoughtfully designed with a built-in bench, upper cabinets and hooks. Upgraded newel posts, stair-tread lighting and two-panel doors are just a few of the details that reflect the upgraded model-home finish.
Upstairs, the spacious primary suite includes a private bath with double-sink vanity and seamless glass shower, along with an expansive custom walk-in closet offering exceptional storage. Two additional bedrooms, a full bath and convenient upper-level laundry complete the upper level.
Enjoy a nice-sized yard and patio, plus a meticulous garage with an epoxy floor. Ideally located near shopping, trails and everyday conveniences, with access to a private community dog park. A beautifully maintained former model offering upgraded finishes, generous spaces and truly move-in-ready living.
Location
State MN
County Washington
Zoning Residential-Multi-Family
Rooms
Basement None
Dining Room Breakfast Bar, Eat In Kitchen, Informal Dining Room
Interior
Heating Forced Air
Cooling Central Air
Fireplaces Number 1
Fireplaces Type Family Room, Gas
Fireplace Yes
Appliance Air-To-Air Exchanger, Dishwasher, Dryer, Electric Water Heater, Exhaust Fan, Humidifier, Microwave, Range, Refrigerator, Stainless Steel Appliances, Washer, Water Softener Owned
Laundry Upper Level
Exterior
Parking Features Attached Garage, Asphalt, Garage Door Opener
Garage Spaces 2.0
Fence None
Roof Type Age 8 Years or Less,Asphalt,Pitched
Building
Lot Description Sod Included in Price, Tree Coverage - Light
Story Two
Foundation 917
Sewer City Sewer/Connected
Water City Water/Connected
Level or Stories Two
New Construction false
Schools
School District Stillwater
Others
HOA Fee Include Building Exterior,Lawn Care,Other,Maintenance Grounds,Professional Mgmt,Sanitation,Snow Removal
Virtual Tour https://tours.spacecrafting.com/n-w0y29b
Nearby School & Business
Get More Information
Agent License ID: 40658950