





3 Beds
3 Baths
2,692 SqFt
3 Beds
3 Baths
2,692 SqFt
Key Details
Property Type Townhouse
Sub Type (TH) Side x Side
Listing Status Active
Purchase Type For Sale
Square Footage 2,692 sqft
Price per Sqft $170
Subdivision Belvior At Somerby 2Nd Add Cic #195
MLS Listing ID 7135945
Bedrooms 3
Full Baths 1
Half Baths 1
Three Quarter Bath 1
HOA Fees $616/mo
Year Built 2019
Annual Tax Amount $7,424
Tax Year 2026
Contingent None
Lot Size 2,918 Sqft
Lot Dimensions Irregular
Property Sub-Type (TH) Side x Side
Property Description
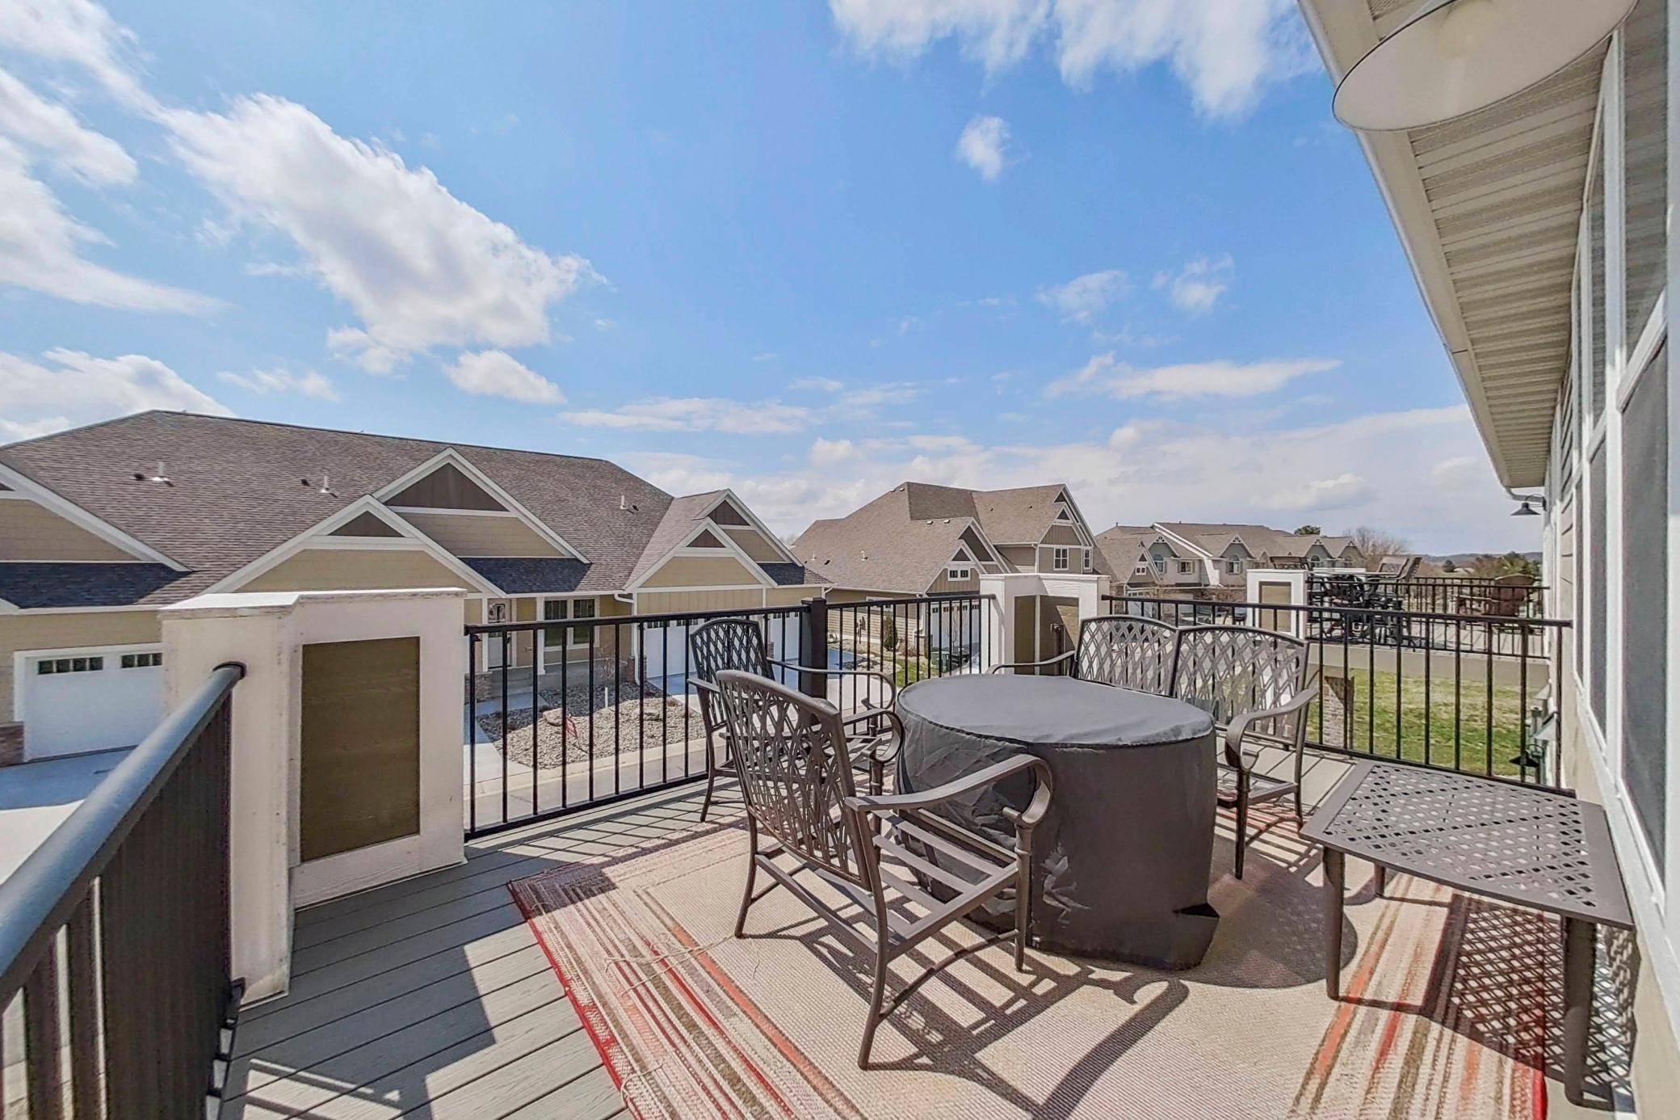
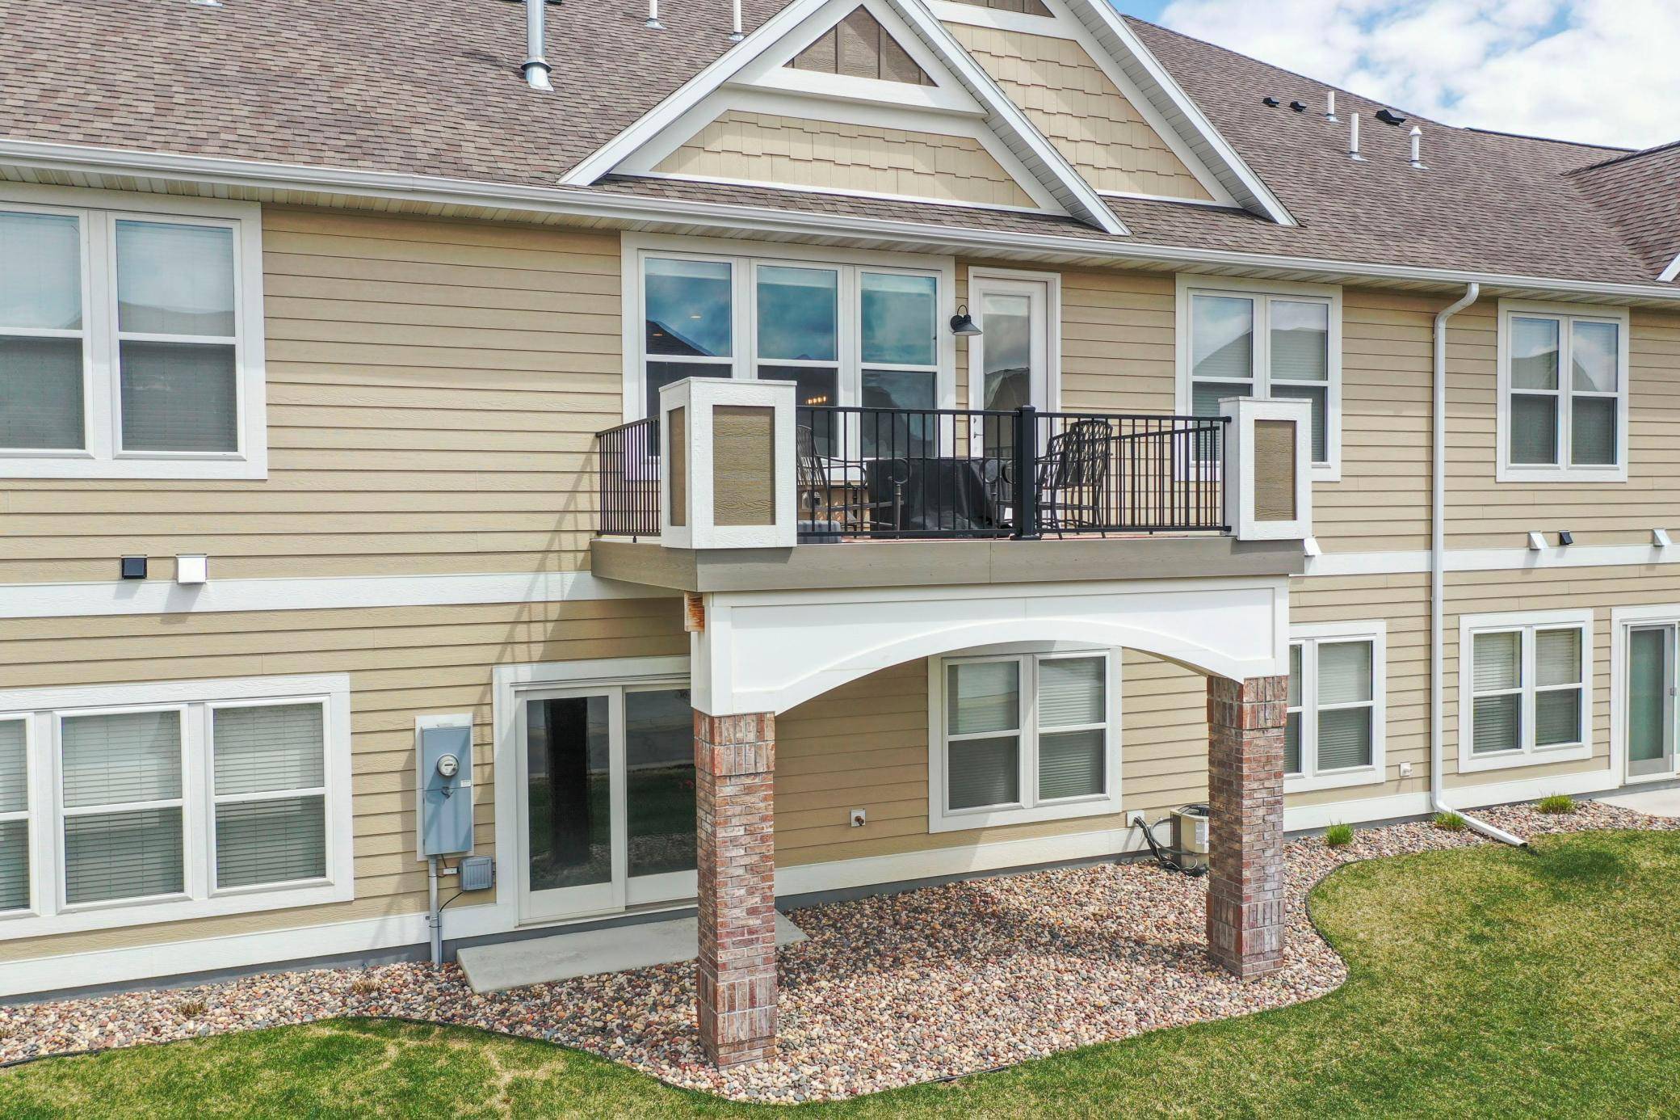
The living area opens to a private deck where you can relax with your morning coffee or unwind while taking in the peaceful golf course views. The spacious lower level provides even more room to spread out, entertain, or create the space that best fits your lifestyle, along with a generous bonus/storage room for all of those items you don't want taking up valuable living space.
As a Somerby resident, you'll also enjoy the opportunity for a social membership to the Somerby Golf Club, providing access to an outstanding collection of amenities beyond the golf course. Enjoy the swimming pool, fitness center, restaurants, outdoor patio and fire pits, pickleball, and the welcoming social atmosphere that makes Somerby such a special place to call home.
Beautiful views, low-maintenance townhome living, and access to an exceptional resort-style community—this is the Somerby lifestyle you've been looking for!
Location
State MN
County Olmsted
Zoning Residential-Single Family
Rooms
Family Room Club House, Exercise Room
Basement Drain Tiled, Finished, Full, Sump Pump, Walkout
Dining Room Eat In Kitchen, Informal Dining Room
Interior
Heating Forced Air
Cooling Central Air
Fireplaces Number 1
Fireplaces Type Gas
Fireplace Yes
Appliance Dishwasher, Disposal, Dryer, Humidifier, Gas Water Heater, Microwave, Range, Refrigerator, Washer, Water Softener Owned
Laundry Main Level
Exterior
Parking Features Attached Garage, Concrete, Guest Parking
Garage Spaces 2.0
Fence None
Pool Shared
Roof Type Age 8 Years or Less,Asphalt
Building
Lot Description Irregular Lot, Zero Lot Line
Story One
Foundation 1560
Sewer City Sewer/Connected
Water City Water/Connected
Level or Stories One
Structure Type Frame
New Construction false
Schools
School District Byron
Others
HOA Fee Include Building Exterior,Hazard Insurance,Lawn Care,Maintenance Grounds,Professional Mgmt,Recreation Facility,Sanitation,Shared Amenities,Snow Removal
Nearby School & Business
Get More Information
Agent License ID: 40658950