
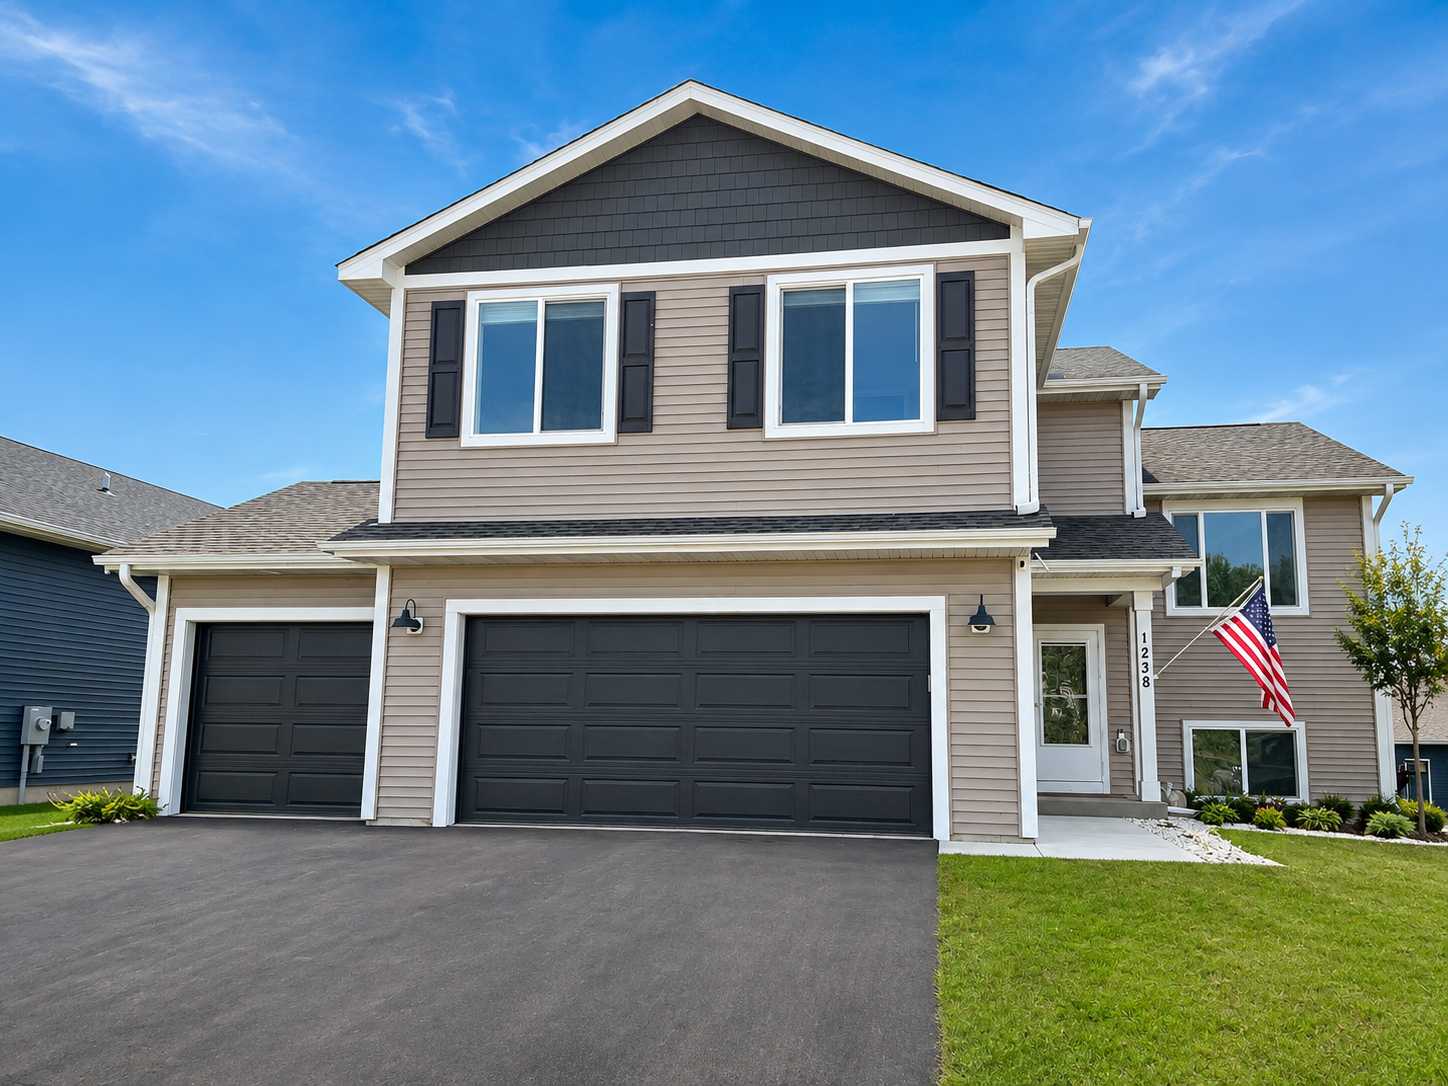

3 Beds
3 Baths
1,799 SqFt
3 Beds
3 Baths
1,799 SqFt
Key Details
Property Type Single Family Home
Sub Type Single Family
Listing Status Coming Soon
Purchase Type For Sale
Square Footage 1,799 sqft
Price per Sqft $277
Subdivision Oak Hill
MLS Listing ID 7132502
Bedrooms 3
Full Baths 1
Half Baths 1
Three Quarter Bath 1
HOA Fees $120/ann
Year Built 2024
Annual Tax Amount $6,442
Tax Year 2025
Contingent None
Lot Size 6,316 Sqft
Lot Dimensions 60x105x60x105
Property Sub-Type Single Family
Property Description
The upper level truly sets this home apart, featuring two generous bedrooms with large closets, a full bath, and a spacious loft that lives like a second living room, perfect for relaxing, working, or entertaining.
The unfinished walkout lower level is already framed for a fourth bedroom and offers great potential for additional finished space. Walk out to the fenced backyard with sprinkler system, or enjoy the newer, generously sized deck, a wonderful spot for entertaining and stargazing.
A finished three-car garage completes this thoughtfully designed Creative Homes property with a layout you'll appreciate the moment you step inside.
Location
State WI
County Pierce
Zoning Residential-Single Family
Rooms
Basement Crawl Space, Daylight/Lookout Windows, Drain Tiled, Full, Storage Space, Sump Pump, Unfinished, Walkout
Dining Room Eat In Kitchen, Kitchen/Dining Room
Interior
Heating Forced Air
Cooling Central Air
Fireplace No
Appliance Dishwasher, Dryer, Microwave, Range, Refrigerator, Stainless Steel Appliances, Washer, Water Softener Owned
Laundry In Basement
Exterior
Parking Features Attached Garage, Asphalt, Finished Garage, Garage Door Opener
Garage Spaces 3.0
Fence Full, Vinyl
Pool None
Roof Type Age 8 Years or Less
Building
Lot Description Tree Coverage - Light
Story Four or More Level Split
Foundation 1081
Sewer City Sewer/Connected
Water City Water/Connected
Level or Stories Four or More Level Split
Structure Type Concrete,Frame
New Construction false
Schools
School District River Falls
Others
HOA Fee Include Other,Professional Mgmt
Nearby School & Business
Get More Information
Agent License ID: 40658950