




3 Beds
2 Baths
1,292 SqFt
3 Beds
2 Baths
1,292 SqFt
Key Details
Property Type Single Family Home
Sub Type Single Family
Listing Status Active
Purchase Type For Sale
Square Footage 1,292 sqft
Price per Sqft $216
Subdivision High Point Estates Third Add
MLS Listing ID 7135940
Bedrooms 3
Full Baths 1
Three Quarter Bath 1
Year Built 2004
Annual Tax Amount $5,124
Tax Year 2026
Contingent None
Lot Size 0.340 Acres
Lot Dimensions 150x170x163x30x26
Property Sub-Type Single Family
Property Description
Step inside to a welcoming, light-filled interior with vaulted ceilings and an inviting open feel. The home has been refreshed with NEW carpet, NEW flooring, and fresh paint throughout, giving it a clean, modern feel from the moment you walk in. The spacious living room features a charming, cantilevered bay window, while the dining area flows naturally into the kitchen and offers convenient patio door access to the large deck.
The kitchen is both beautiful and functional, featuring vaulted ceilings, new luxury vinyl plank flooring, NEW stainless-steel appliances, and a large pantry for plenty of storage. A window overlooking the backyard and farmland lets you enjoy the peaceful scenery and frequent visits from wildlife while preparing meals.
The upper level includes two bedrooms, including a spacious primary bedroom with a large walk-in closet and convenient walk-through full bathroom. The bath features a linen closet and new LVP flooring. The second bedroom offers a nice-sized closet and beautiful backyard views.
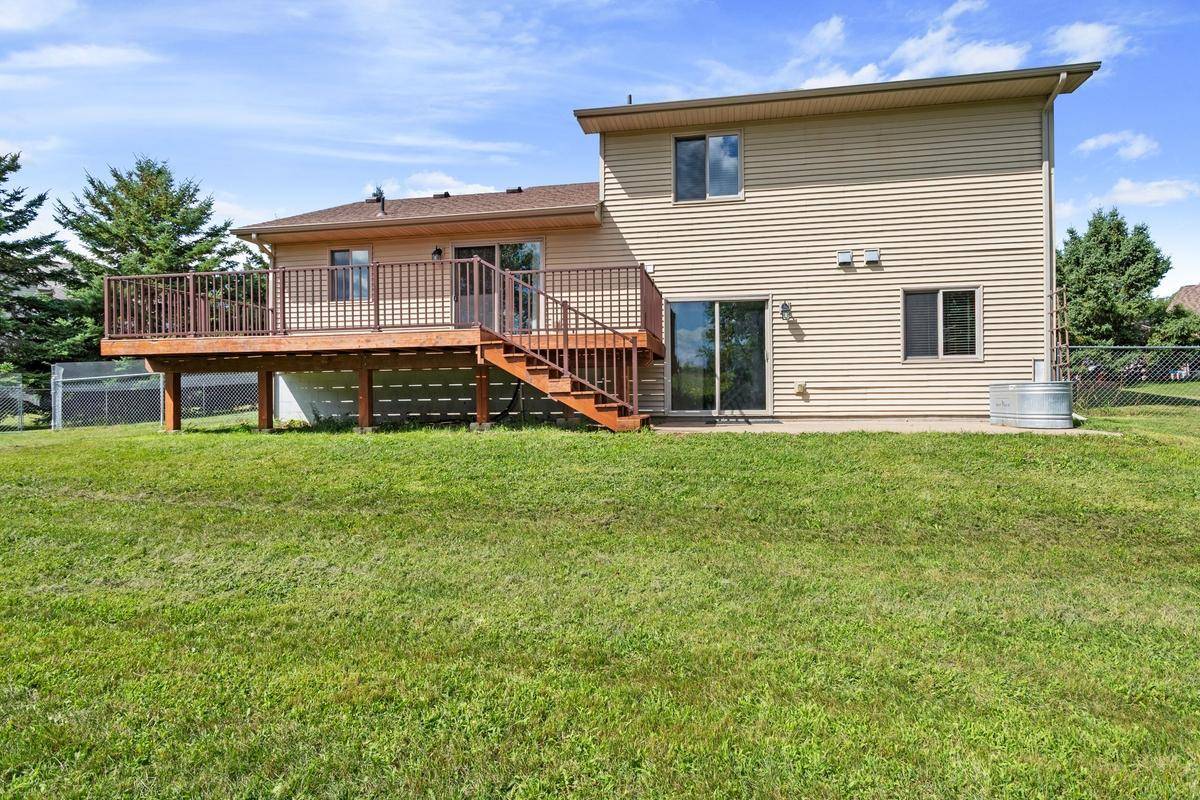
The lower level provides incredible flexibility with an extra-large bedroom that could easily serve as a family room, guest suite, home office, or additional living space. It features new carpet and fresh paint, a spacious closet, and a sunny patio door leading directly to the deck and backyard. A rustic wood beadboard accent wall adds a touch of warmth and character. The lower level also includes a convenient laundry/utility room and an updated ¾ bath.
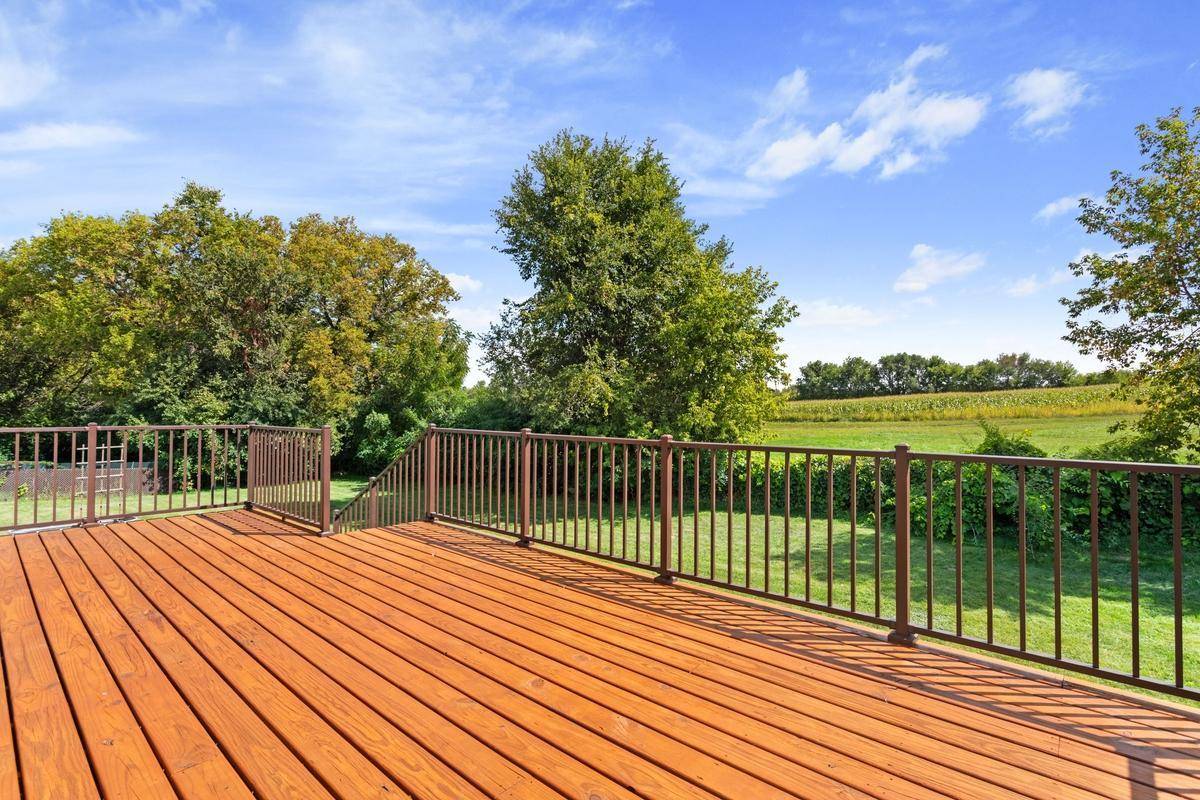
Outside is where this home truly shines! The large, freshly stained deck with metal railings provides plenty of space for summer barbecues, entertaining or simply relaxing while overlooking the lush, tree-lined backyard. The fully fenced yard includes a convenient gate and offers plenty of room for kids and pets to play, gardening or enjoying the outdoors. Beyond the trees are peaceful farmland views that give the property a wonderful country feel while still being close to everyday conveniences.
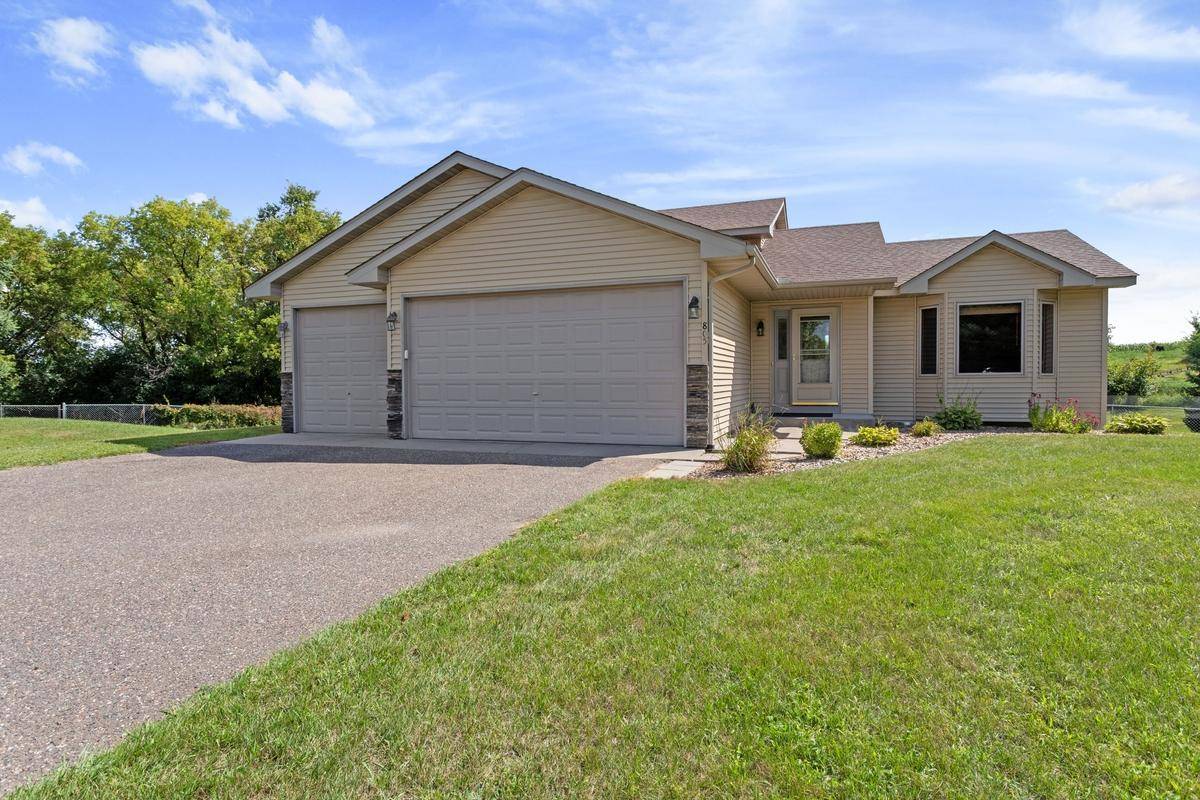
The insulated 3-car garage provides valuable space for vehicles, storage, recreational toys, and hobbies. Mature pine trees enhance the front yard and add to the home's welcoming curb appeal.
And for those with kids, the school district is a bonus, offering top-notch schools and a proud tradition of championship athletics. Whether you're looking for a move-in-ready home, a great backyard, flexible living space, or a community known for strong schools and athletic programs, this one deserves a look!
Location
State MN
County Isanti
Zoning Residential-Single Family
Rooms
Basement Daylight/Lookout Windows, Egress Window(s), Finished, Walkout
Dining Room Eat In Kitchen, Informal Dining Room, Living/Dining Room
Interior
Heating Forced Air
Cooling Central Air
Fireplace No
Appliance Dishwasher, Dryer, Gas Water Heater, Microwave, Range, Refrigerator, Washer
Laundry Lower Level, Laundry Room
Exterior
Parking Features Attached Garage, Asphalt, Garage Door Opener
Garage Spaces 3.0
Fence Chain Link, Full
Roof Type Age 8 Years or Less,Asphalt,Pitched
Building
Lot Description Tree Coverage - Light
Story Three Level Split
Foundation 1008
Sewer City Sewer/Connected
Water City Water/Connected
Level or Stories Three Level Split
New Construction false
Schools
School District Braham
Others
Virtual Tour https://displays.obeo.com/theme16/unbranded/?Tour=00081736
Nearby School & Business
Get More Information
Agent License ID: 40658950