



4 Beds
2 Baths
2,248 SqFt
4 Beds
2 Baths
2,248 SqFt
Key Details
Property Type Single Family Home
Sub Type Single Family
Listing Status Active
Purchase Type For Sale
Square Footage 2,248 sqft
Price per Sqft $213
Subdivision Sherwood Shores Sixth Add
MLS Listing ID 7133941
Bedrooms 4
Full Baths 1
Three Quarter Bath 1
HOA Fees $200/ann
Year Built 1977
Annual Tax Amount $3,140
Tax Year 2026
Contingent None
Lot Size 1.450 Acres
Lot Dimensions Irregular
Property Sub-Type Single Family
Property Description
Sherwood Shores is a truly special community, offering residents access to three private lakes—Pickerel, Long, and Round—with boat launching privileges. Enjoy a community picnic shelter with modern facilities, tennis and pickleball courts, and paved walking, hiking, and biking trails throughout the neighborhood. The annual association fee is an incredible $200.
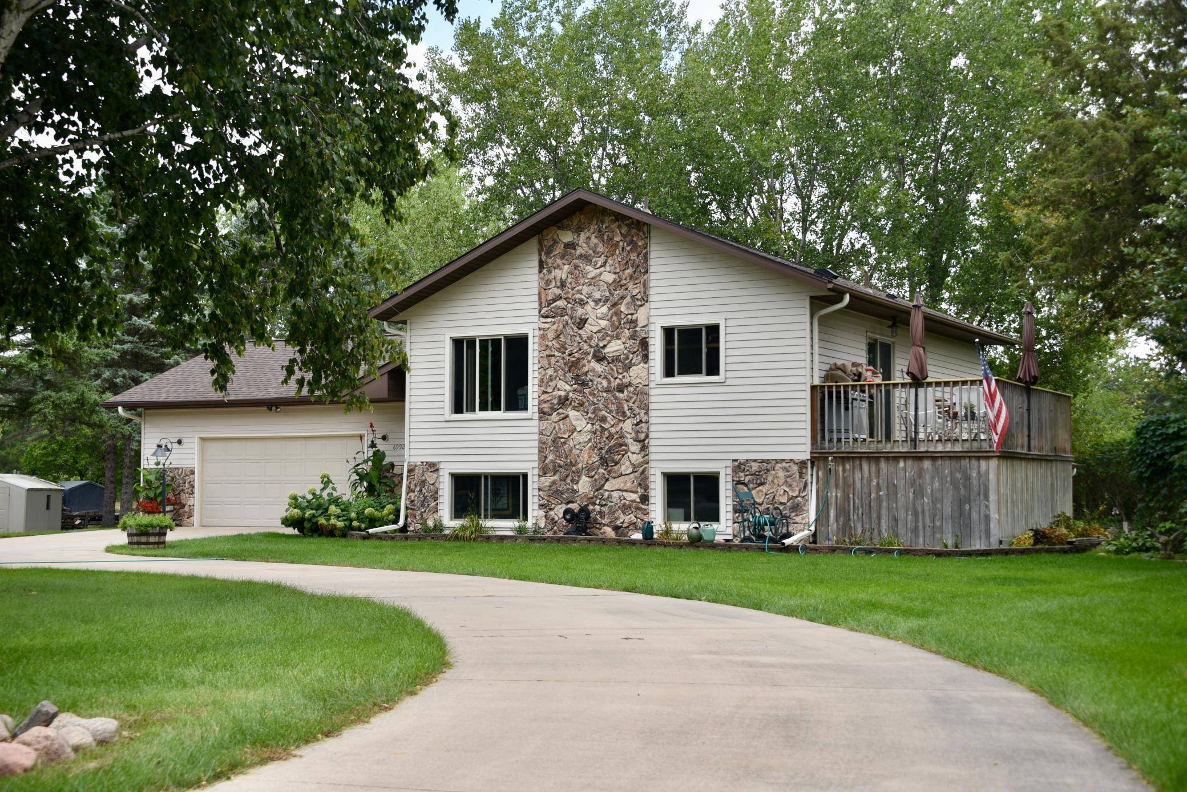
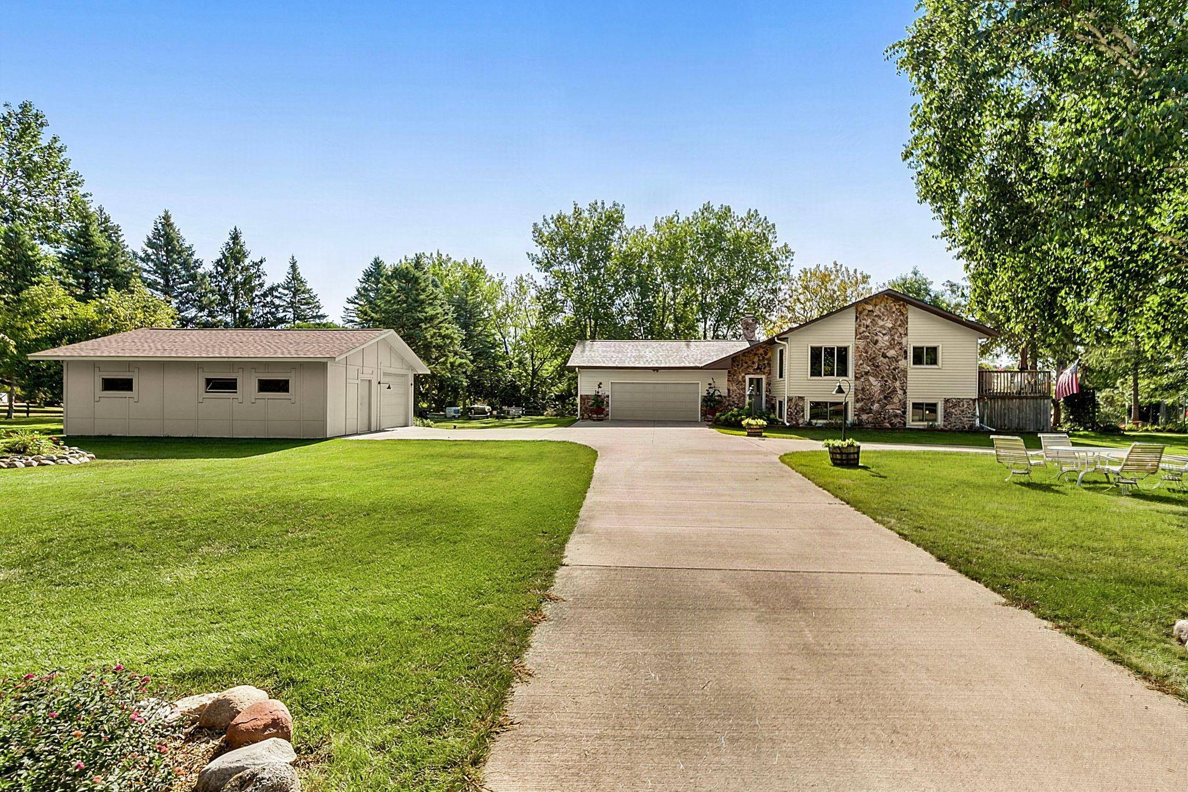
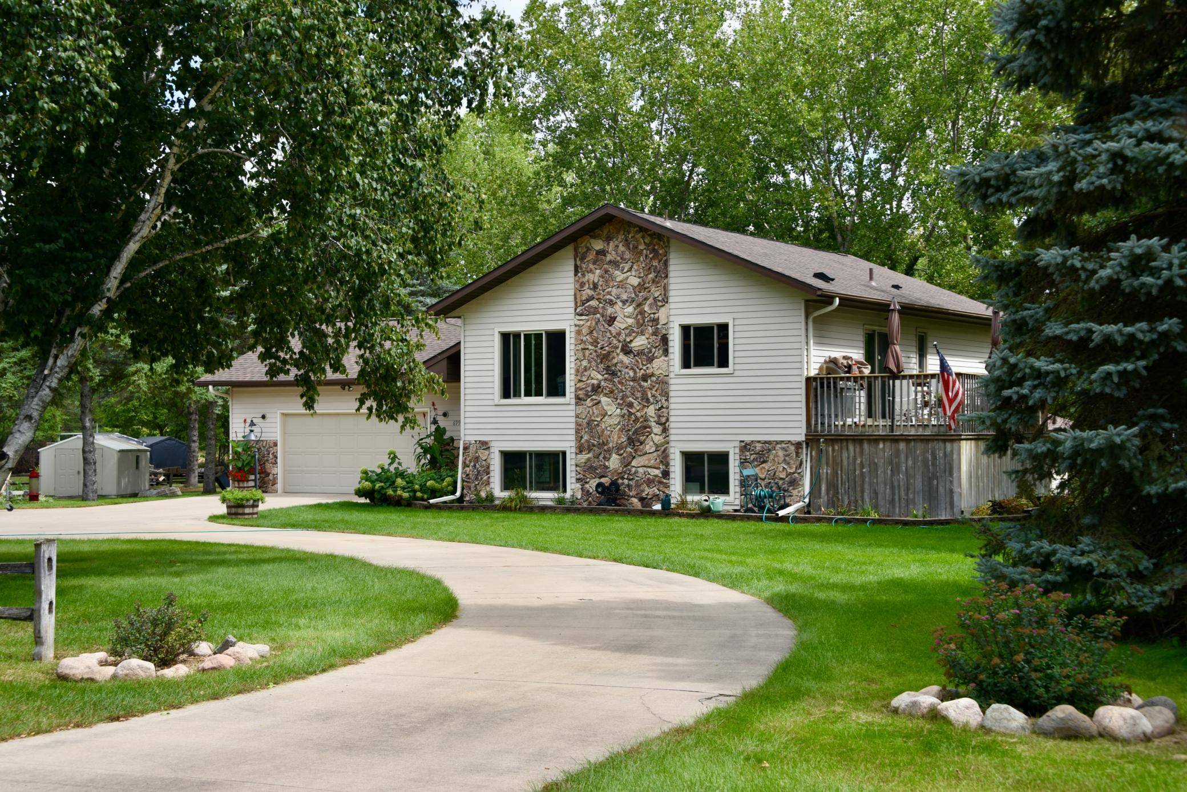
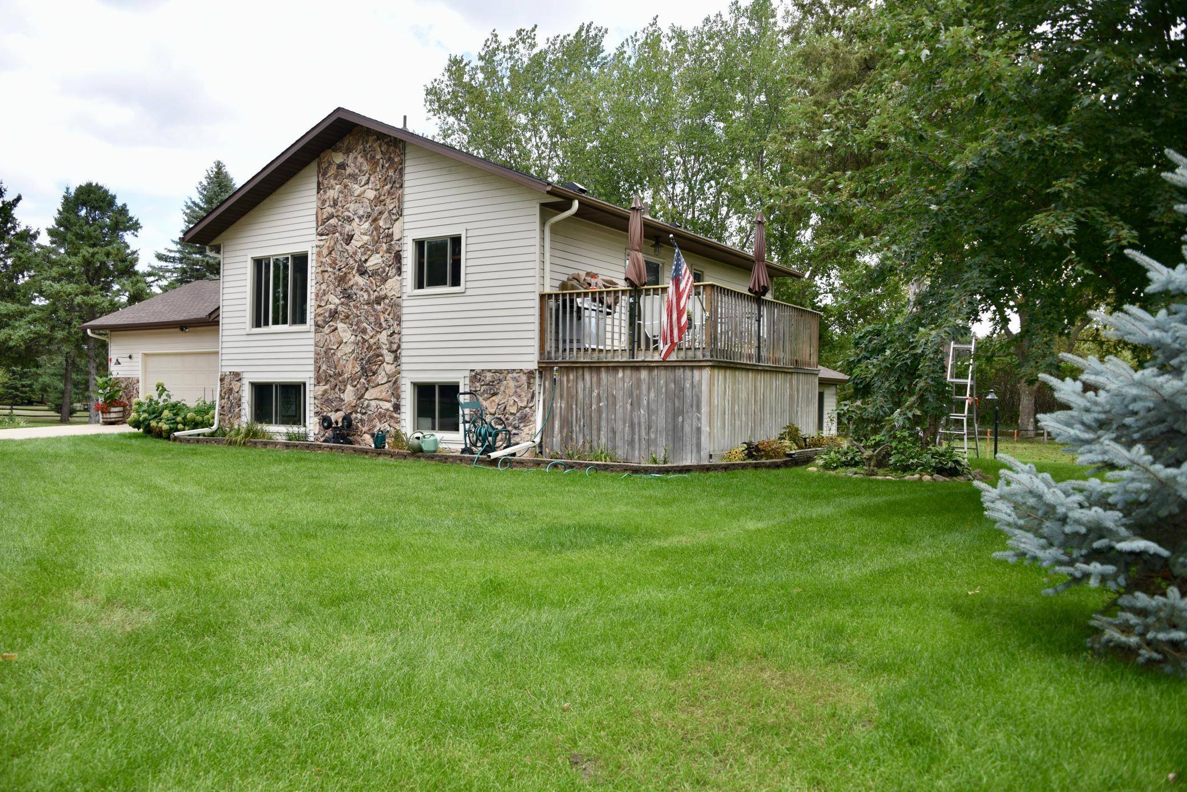
Immaculately maintained and set on 1.45 acres of beautifully landscaped and irrigated park-like grounds, this modified split features 4 bedrooms and 2 bathrooms, with two bedrooms and one bathroom on each level.
One of the home's standout features is the impressive 20' x 26' bonus/trophy room, complete with vaulted ceilings and gorgeous knotty-pine walls and ceiling. Whether you're entertaining guests, relaxing with family, pursuing hobbies, or displaying prized collections, this versatile space is sure to impress. The adjoining family room features a wood-burning fireplace and wet bar, creating an inviting lower-level retreat that you'll want to gather in year-round.
Step outside and enjoy beautifully landscaped grounds with fenced vegetable and perennial gardens, mature shade trees, and two apple trees. A second detached garage with workshop space provides abundant room for recreational toys, hobbies, storage, and projects.
Recent Improvements
2026: New septic system, central A/C, and garage door opener
2025: Kinetico soft water system refurbished
2024: New roof
2019: Well pump
2018: Windows throughout
2017: Furnace
2015: Updated bathrooms
2014: Water heater
Life at Sherwood Shores is all about enjoying the outdoors and making memories. Spend your summers boating, fishing, kayaking, paddleboarding, canoeing, hiking, and biking. Gather with family and friends for picnics, community-sponsored events, and outdoor activities, all while enjoying the peace and space that comes with acreage.
With its 1.45-acre setting, extensive updates, spacious and versatile living areas, additional garage/workshop, and exceptional recreational amenities, this property offers a rare combination of comfort, value, privacy, and community.
Come see for yourself why Sherwood Shores is such a special place to call home!
Location
State MN
County Sherburne
Zoning Residential-Single Family
Body of Water [{\"WaterBodyKey\":\"107416\", \"NST_LakeChain\":\"N\", \"LakeAcres\":174.01, \"NST_LakeClass\":\"Recreational Development\", \"BodyOfWaterNumber\":\"71015900\", \"WaterBodyName\":\"Long\", \"LakeDepth\":26}]
Rooms
Basement Finished, Full
Dining Room Informal Dining Room
Interior
Heating Baseboard, Forced Air, Fireplace(s)
Cooling Central Air
Fireplaces Number 1
Fireplaces Type Wood Burning
Fireplace Yes
Appliance Dishwasher, Dryer, Microwave, Range, Refrigerator, Stainless Steel Appliances, Water Softener Owned
Laundry Electric Dryer Hookup, Laundry Room, Main Level, Sink, Washer Hookup
Exterior
Parking Features Attached Garage, Detached Garage, Concrete, Electric, Garage Door Opener, Heated Garage, Insulated Garage, Storage
Garage Spaces 3.0
Fence Split Rail, Wire
Waterfront Description Association Access
Roof Type Age 8 Years or Less,Architectural Shingle,Pitched
Building
Lot Description Irregular Lot
Story Split Entry (Bi-Level)
Foundation 1508
Sewer Private Sewer, Septic System Compliant - Yes
Water 4-Inch Submersible, Drilled, Private, Well
Level or Stories Split Entry (Bi-Level)
New Construction false
Schools
School District St. Cloud
Others
HOA Fee Include Beach Access,Recreation Facility,Shared Amenities
Nearby School & Business
Get More Information
Agent License ID: 40658950