

10811 Lexington DR, Eden Prairie, MN 55344
REQUEST A TOUR If you would like to see this home without being there in person, select the "Virtual Tour" option and your agent will contact you to discuss available opportunities.
In-PersonVirtual Tour
$ 375,000
Est. payment | /mo

2 Beds

2 Baths

1,423 SqFt


Save
$ 375,000
Est. payment | /mo
Save

2 Beds

2 Baths

1,423 SqFt

Open House

Thu Sep 03, 4:00pm - 5:30pm

Key Details

Property Type Townhouse

Sub Type (TH) Side x Side

Listing Status Coming Soon

Purchase Type For Sale

Square Footage 1,423 sqft

Price per Sqft $263

Subdivision Hartford Place 3Rd Add

MLS Listing ID 7063556

Bedrooms 2

Full Baths 1

Three Quarter Bath 1

HOA Fees $430/mo

Year Built 1995

Annual Tax Amount $4,905

Tax Year 2025

Contingent None

Lot Size 2,613 Sqft

Lot Dimensions 32x82

Property Sub-Type (TH) Side x Side

Property Description

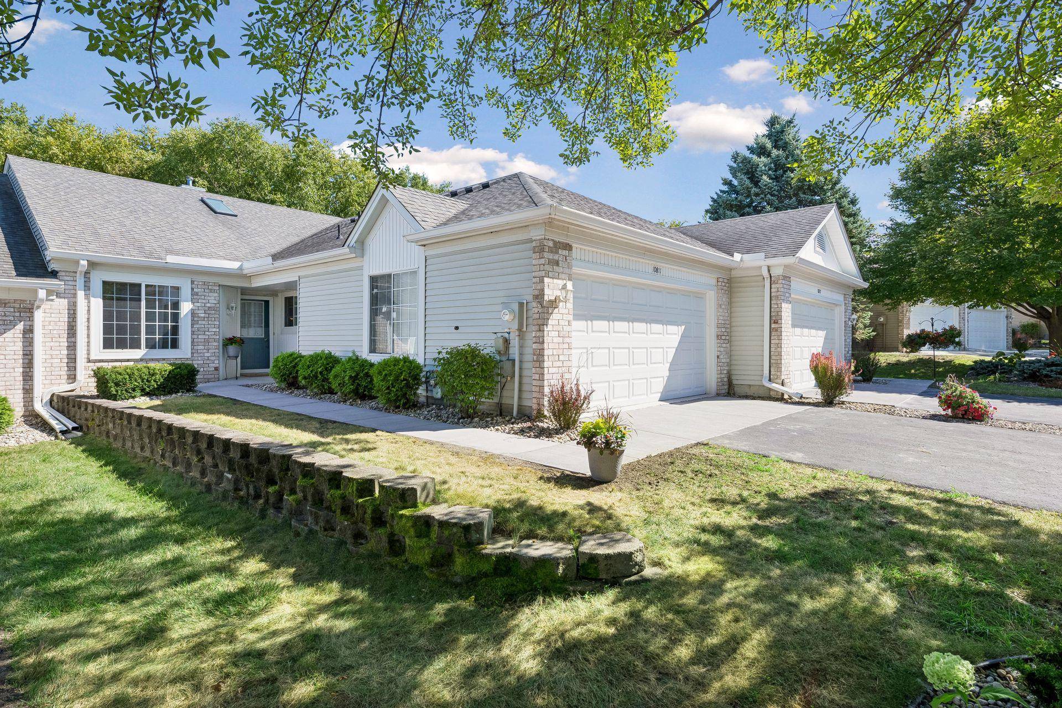
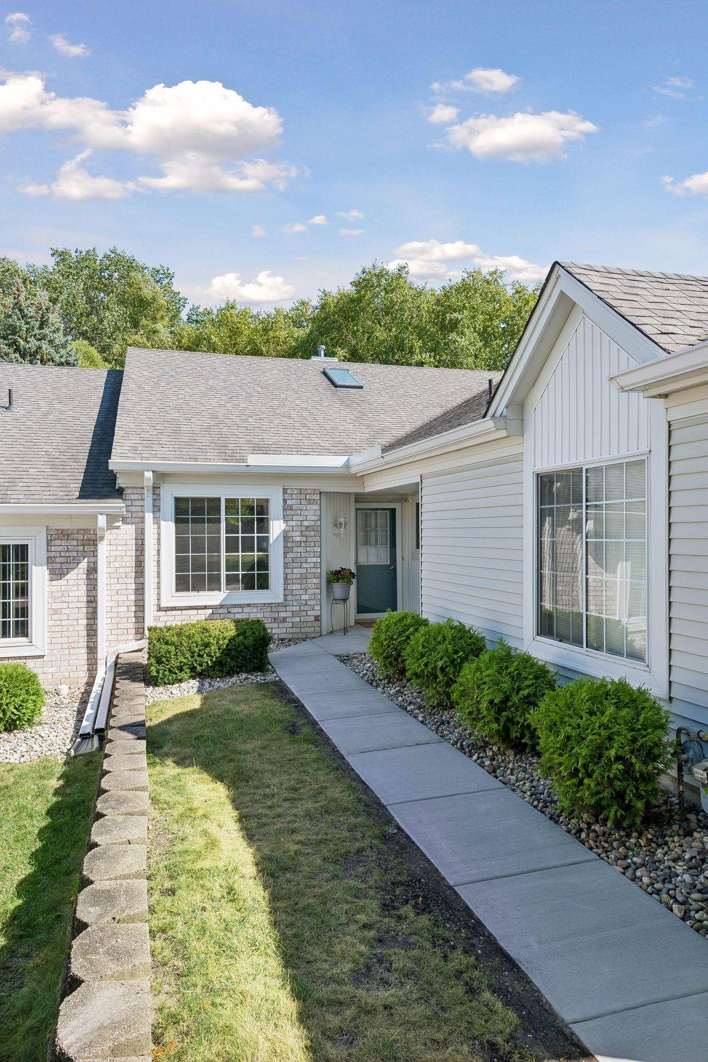
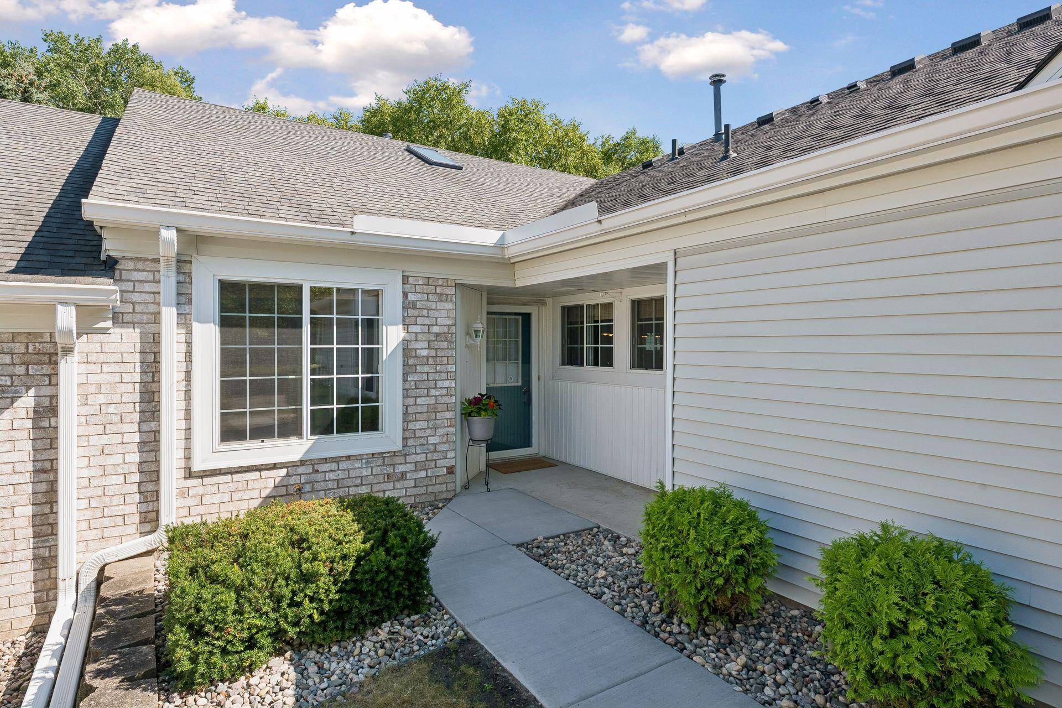
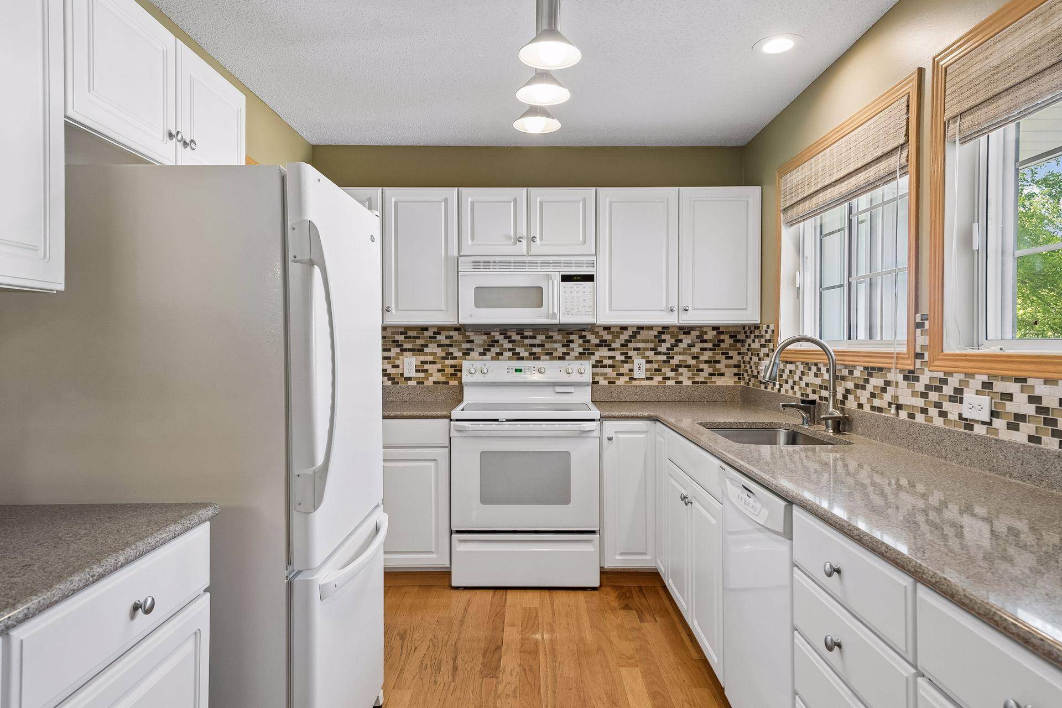
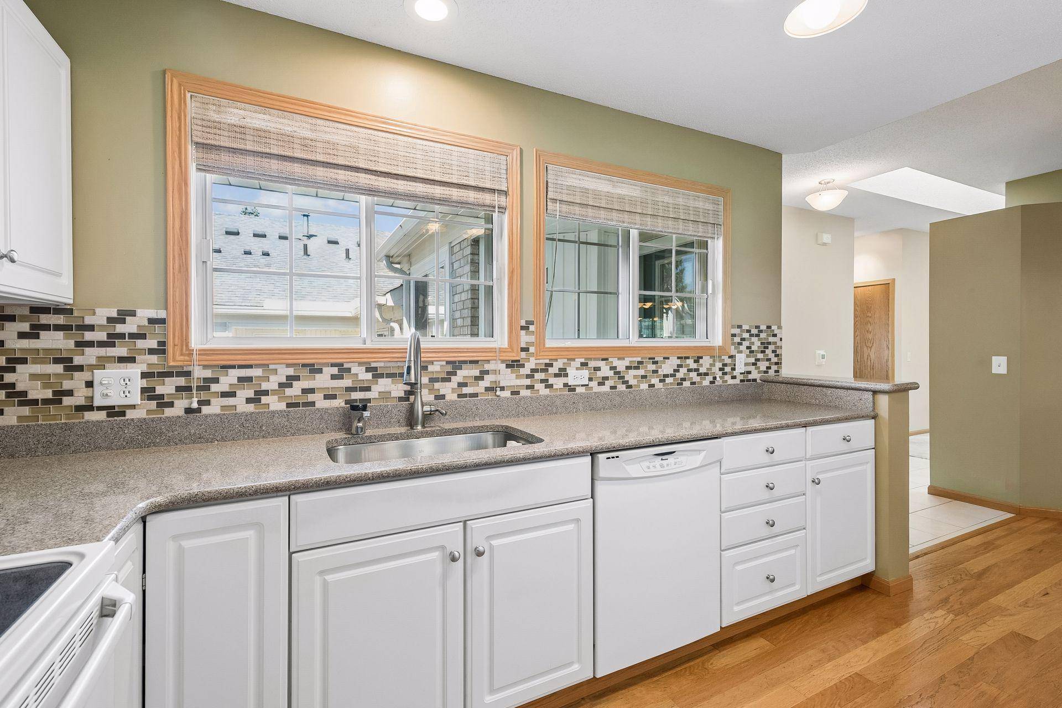
Welcome to Hartford Place, where convenient one-level living meets a peaceful pond, wildlife, and greenery. This inviting townhome offers a bright, comfortable floor plan with hardwood floors in the kitchen and dining area, quartz kitchen countertops, tile backsplash, and generous built-in dining area cabinetry. The vaulted living room features a skylight, gas fireplace, and sliding door to the patio overlooking the lawn, pond, and surrounding nature. French doors open to a light-filled four-season room with plantation shutters. This room is an ideal spot to relax and enjoy the changing seasons. The spacious primary suite features a large walk-in closet and private bath with double vanity and shower. A second bedroom offers flexibility for guests or a home office, with a full guest bath nearby. Additional highlights include a tiled entry and an attached two-car garage with built-in shelving. Enjoy the ease of a true lock-and-leave lifestyle conveniently located near Eden Prairie Center, Life Time Athletic, the library, and nearby walking trails. One-level living, beautiful nature views, and everyday conveniences come together beautifully at this Hartford Place townhome.

Location

State MN

County Hennepin

Zoning Residential-Multi-Family

Rooms

Basement None

Dining Room Kitchen/Dining Room

Interior

Heating Forced Air

Cooling Central Air

Fireplaces Number 1

Fireplaces Type Gas, Living Room

Fireplace Yes

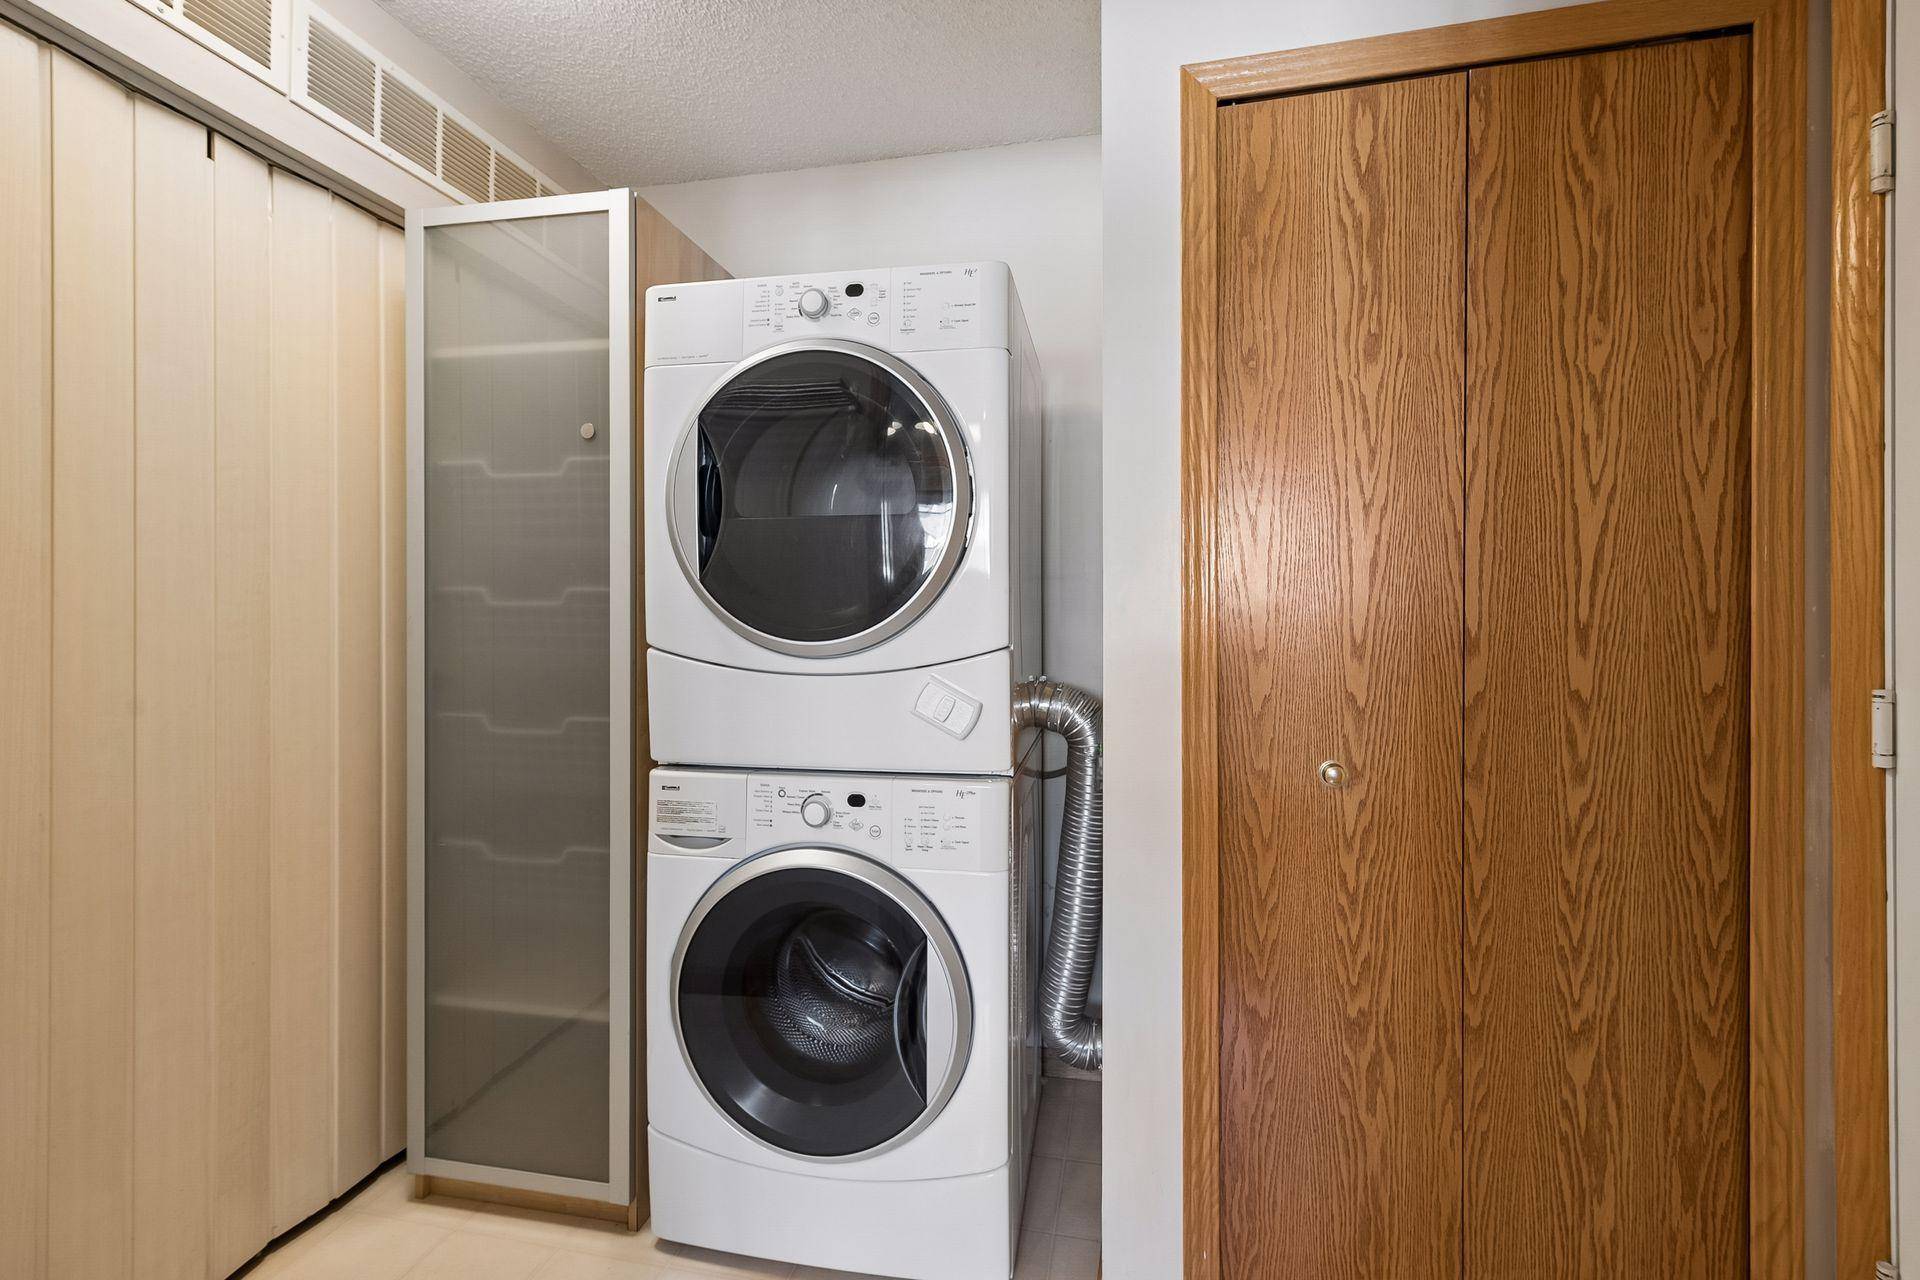
Appliance Cooktop, Dishwasher, Disposal, Dryer, Gas Water Heater, Microwave, Refrigerator, Washer

Laundry Electric Dryer Hookup, Main Level

Exterior

Parking Features Attached Garage, Asphalt, Electric, Garage Door Opener, Insulated Garage

Garage Spaces 2.0

Pool None

Waterfront Description Pond

Roof Type Age Over 8 Years

Building

Lot Description Tree Coverage - Light

Story One

Foundation 1423

Sewer City Sewer/Connected

Water City Water/Connected

Level or Stories One

New Construction false

Schools

School District Eden Prairie

Others

HOA Fee Include Building Exterior,Hazard Insurance,Lawn Care,Sanitation,Snow Removal

Listed by Margaret Boehne • Edina Realty, Inc.

Nearby School & Business

Get More Information

Andrew Beitler, MBA
Andrew Beitler, MBA

Agent License ID: 40658950

+1(612) 432-3873

1350 Game Farm Cir, Minnetrista, MN 55364

Full Name
Phone*
Message