




2 Beds
2 Baths
1,678 SqFt
2 Beds
2 Baths
1,678 SqFt
Key Details
Property Type Condo
Sub Type (CC) High Rise (4+ Levels)
Listing Status Coming Soon
Purchase Type For Sale
Square Footage 1,678 sqft
Price per Sqft $294
Subdivision Steiger Lake Condos Cic #77
MLS Listing ID 7155041
Bedrooms 2
Full Baths 2
HOA Fees $833/mo
Year Built 2004
Annual Tax Amount $4,210
Tax Year 2026
Contingent None
Lot Size 1,742 Sqft
Lot Dimensions .04
Property Sub-Type (CC) High Rise (4+ Levels)
Property Description
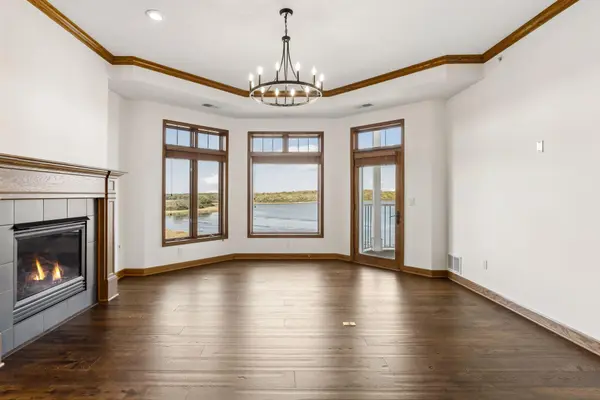
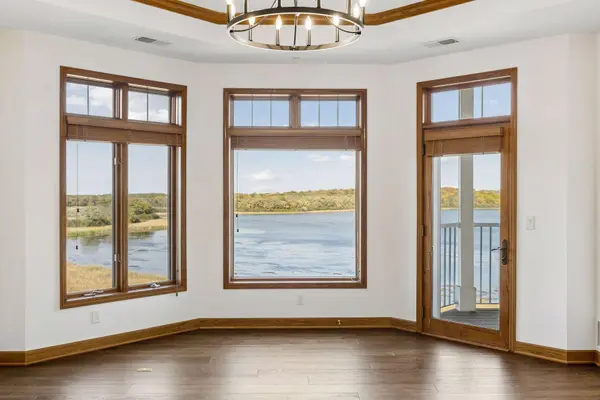
The open kitchen connects seamlessly with the living and dining areas, creating an inviting space for everyday living and entertaining while maximizing the incredible scenery. Step outside to your private terrace, thoughtfully tucked away from neighboring terraces to provide a wonderfully secluded spot to enjoy your morning coffee, unwind at the end of the day, or simply take in the views.
The spacious primary suite offers an excellent walk-in closet and an updated private bath featuring two sinks, new countertops, lighting, faucets, and a refreshed shower surround. A dedicated second bedroom provides comfortable accommodations for family or guests, while the separate office/den with French doors offers flexibility for working from home, pursuing hobbies, or creating a cozy second TV room. A full guest bathroom, private laundry room with utility sink, and generous storage closet add to the home's thoughtful functionality.
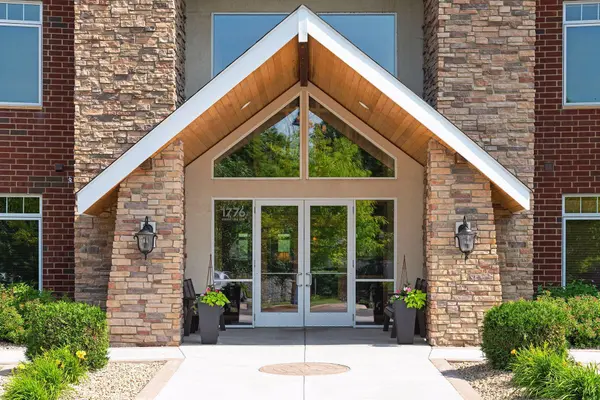
The building's amenities elevate everyday living even further. Welcome guests through the charming entry, gather in the spacious common room with beautiful views that extend to a lovely shared patio, or take advantage of the guest suite, fitness center, spa, and heated underground parking. Additional parking is available, making visits from family and friends easy and convenient.
Beyond your front door, the best of downtown Victoria is just a stroll away. Enjoy local shops, wonderful restaurants, lively bars, beautiful parks, miles of walking and biking trails, the library, and a calendar of community events. With outdoor maintenance taken care of and nature's beauty on display throughout your home, you can spend less time on chores and more time enjoying the lifestyle you've been dreaming of.
A rare opportunity to embrace elevated, low-maintenance living with spectacular views, exceptional amenities, and the charm of downtown Victoria right outside your door.
Location
State MN
County Carver
Zoning Residential-Single Family
Body of Water [{\"LakeDepth\":37, \"WaterBodyName\":\"Steiger\", \"BodyOfWaterNumber\":\"10004500\", \"WaterBodyKey\":\"98230\", \"NST_LakeClass\":\"Recreational Development\", \"NST_LakeChain\":\"N\", \"LakeAcres\":165.88}]
Lake Name Steiger
Rooms
Family Room Amusement/Party Room, Community Room, Exercise Room, Guest Suite
Basement None
Dining Room Eat In Kitchen, Informal Dining Room
Interior
Heating Forced Air
Cooling Central Air
Fireplaces Number 1
Fireplaces Type Gas, Living Room
Fireplace Yes
Appliance Chandelier, Dishwasher, Disposal, Dryer, Humidifier, Gas Water Heater, Microwave, Range, Refrigerator, Stainless Steel Appliances, Washer
Laundry Laundry Room, Main Level, Sink, In Unit
Exterior
Parking Features Assigned, Attached Garage, Asphalt, Garage Door Opener, Guest Parking, Heated Garage, Paved Lot, Underground
Garage Spaces 1.0
Pool None
Waterfront Description Lake Front,Lake View,Shared
View Panoramic
Roof Type Age 8 Years or Less
Building
Lot Description Property Adjoins Public Land, Tree Coverage - Light
Story One
Foundation 1678
Sewer City Sewer/Connected
Water City Water/Connected
Level or Stories One
New Construction false
Schools
School District Waconia
Others
HOA Fee Include Building Exterior,Controlled Access,Lawn Care,Maintenance Grounds,Professional Mgmt,Recreation Facility,Shared Amenities,Snow Removal
Virtual Tour https://tours.spacecrafting.com/n-njs2nv
Nearby School & Business
Get More Information
Agent License ID: 40658950