

2471 185th ST E, Prior Lake, MN 55372
REQUEST A TOUR If you would like to see this home without being there in person, select the "Virtual Tour" option and your agent will contact you to discuss available opportunities.
In-PersonVirtual Tour
$ 994,900
Est. payment | /mo

3 Beds

4 Baths

2,692 SqFt


Save
$ 994,900
Est. payment | /mo
Save

3 Beds

4 Baths

2,692 SqFt

Key Details

Property Type Single Family Home

Sub Type Single Family

Listing Status Coming Soon

Purchase Type For Sale

Square Footage 2,692 sqft

Price per Sqft $369

MLS Listing ID 7160472

Bedrooms 3

Full Baths 2

Three Quarter Bath 1

Year Built 1987

Annual Tax Amount $7,213

Tax Year 2026

Contingent None

Lot Size 14.290 Acres

Lot Dimensions Irregular

Property Sub-Type Single Family

Property Description

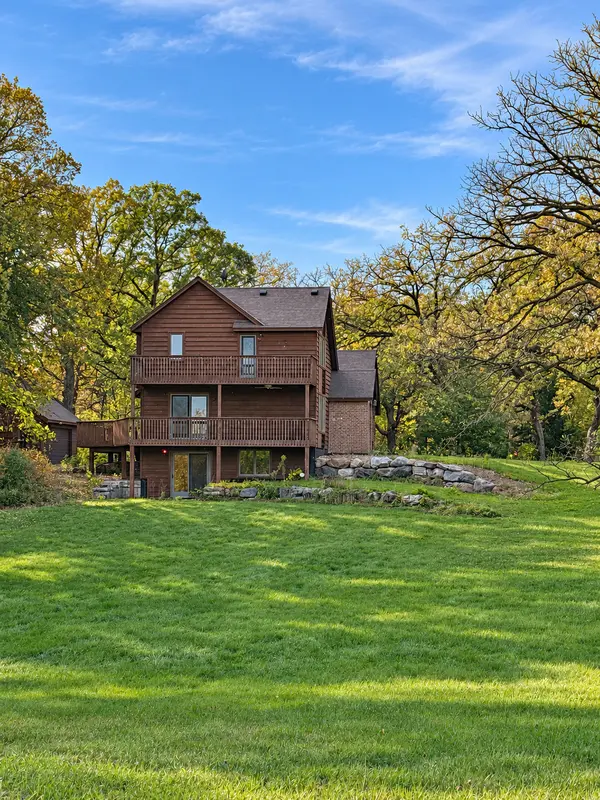
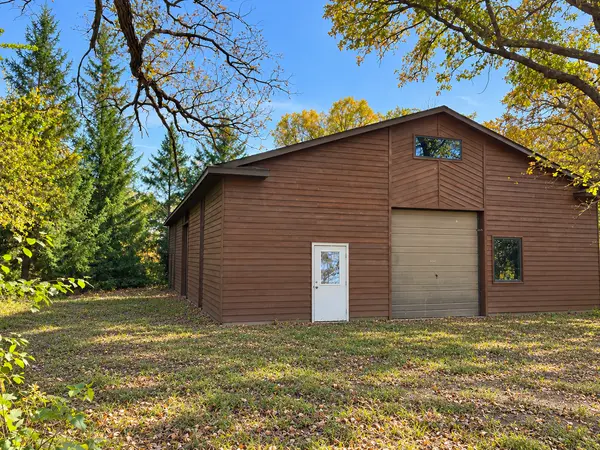
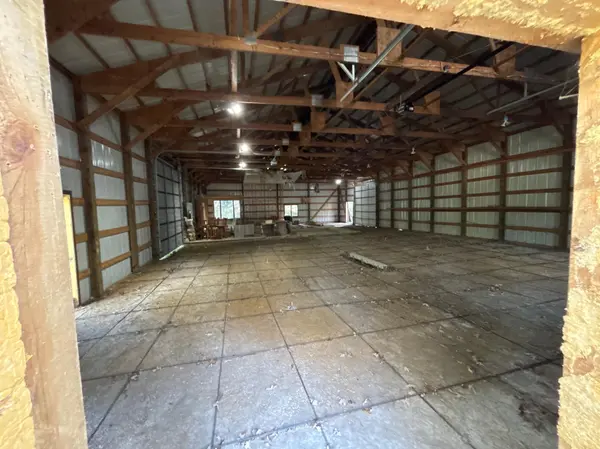
Your own private oasis with room for your hobbies on hard-to-find 14.29 acres minutes from downtown Prior Lake. Set among mature Oak trees at the end of a private, shared driveway, this 3 Bed, 4-bath home offers 3,692 finished square feet. The main level features a living room, vaulted family room with brick fireplace, and formal dining that leads into the large open kitchen area., and vaulted family room with brick fire place. on the main-level with vault ceiling and brick fireplace. The formal dining room leads into the kitchen with a center island and additional eat-in space. The family room features a vaulted ceiling, a brick fireplace, and large windows. The kitchen offers abundant cabinetry, a center island, and an adjoining dining area with deck access. Main-floor laundry adds everyday convenience. All three bedrooms are upstairs, including a primary suite with its own deck and private bath with a separate tub and shower, along with a full bath for the other 2 upstairs bedrooms. The finished walkout lower level provides a spacious recreation room, large bar and serving counter, second fireplace, and ¾ bath. An attached three-car garage, a detached 25' x 30' garage with a new concrete floor, and a 3,000 SF pole building with three 12' doors provide

Location

State MN

County Scott

Zoning Residential-Single Family

Rooms

Basement Finished, Full, Other, Walkout

Dining Room Breakfast Area, Kitchen/Dining Room, Living/Dining Room, Separate/Formal Dining Room

Interior

Heating Forced Air

Cooling Central Air

Fireplaces Number 2

Fireplaces Type Gas

Fireplace Yes

Appliance Dishwasher, Dryer, Microwave, Range, Refrigerator, Washer, Water Softener Owned

Laundry Laundry Room, Main Level, Washer Hookup

Exterior

Parking Features Attached Garage, Detached Garage, Asphalt, Shared Driveway, Garage Door Opener, Multiple Garages

Garage Spaces 3.0

Roof Type Architectural Shingle,Asphalt

Building

Lot Description Tree Coverage - Heavy

Story Two

Foundation 1092

Sewer Private Sewer, Septic System Compliant - Yes

Water Private, Well

Level or Stories Two

New Construction false

Schools

School District Jordan

Listed by William Gabler • RE/MAX Advantage Plus

Nearby School & Business

Get More Information

Andrew Beitler, MBA
Andrew Beitler, MBA

Agent License ID: 40658950

+1(612) 432-3873

1350 Game Farm Cir, Minnetrista, MN 55364

Full Name
Phone*
Message